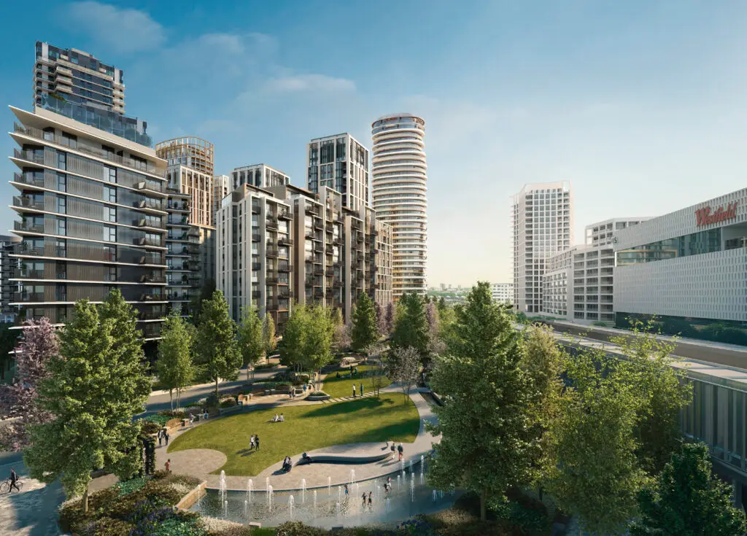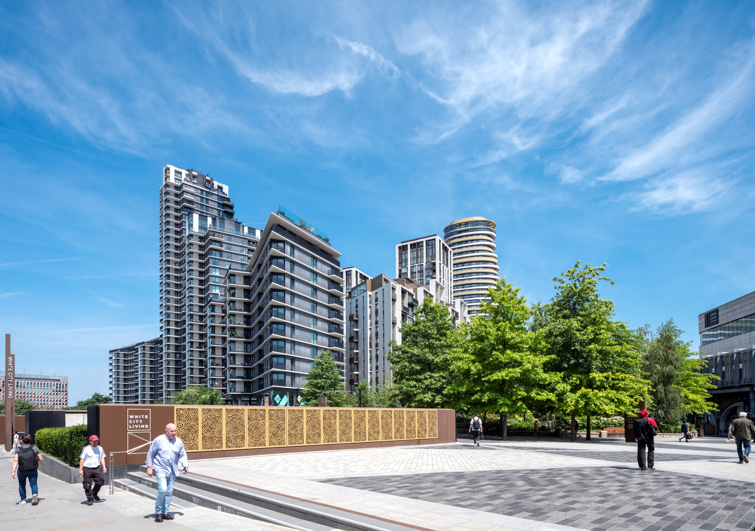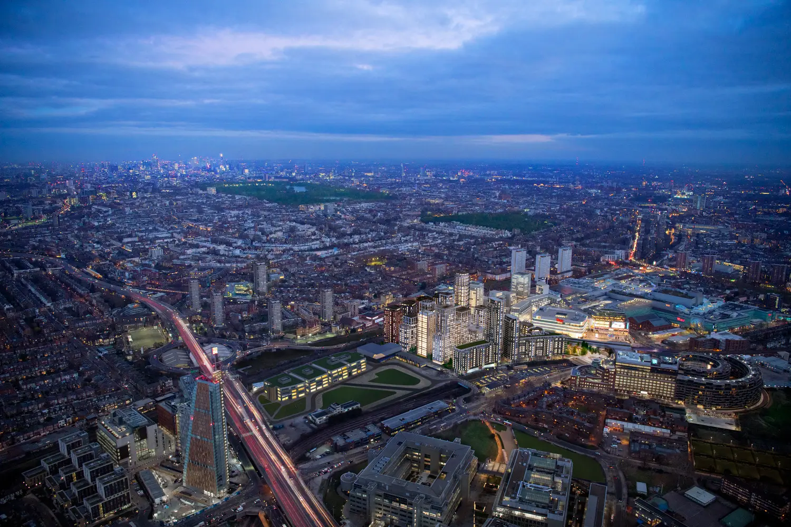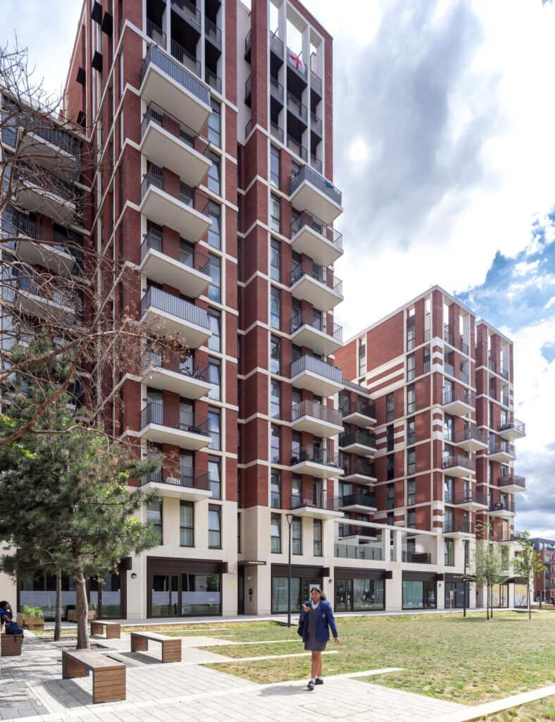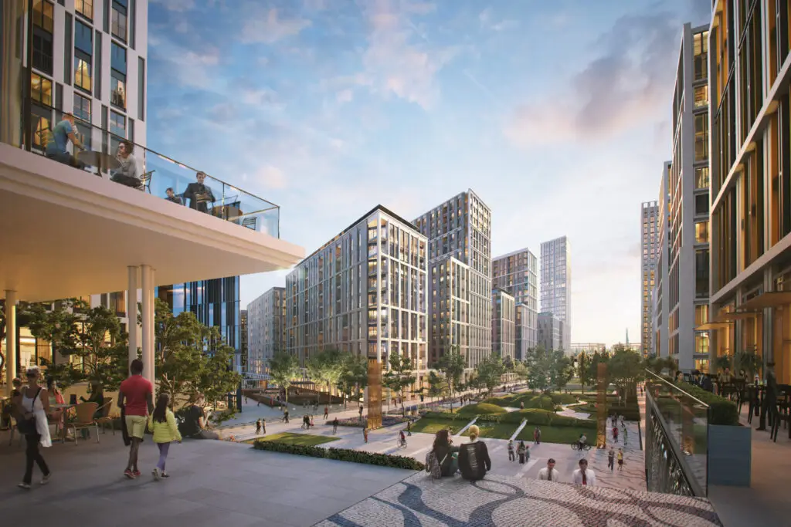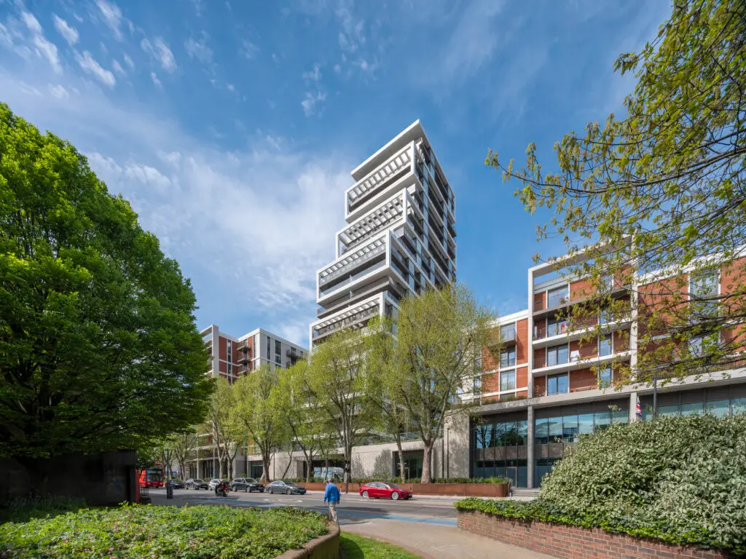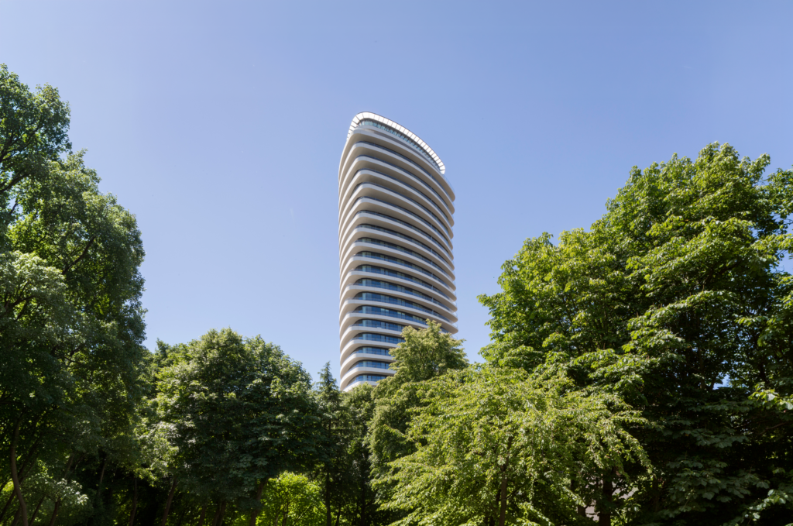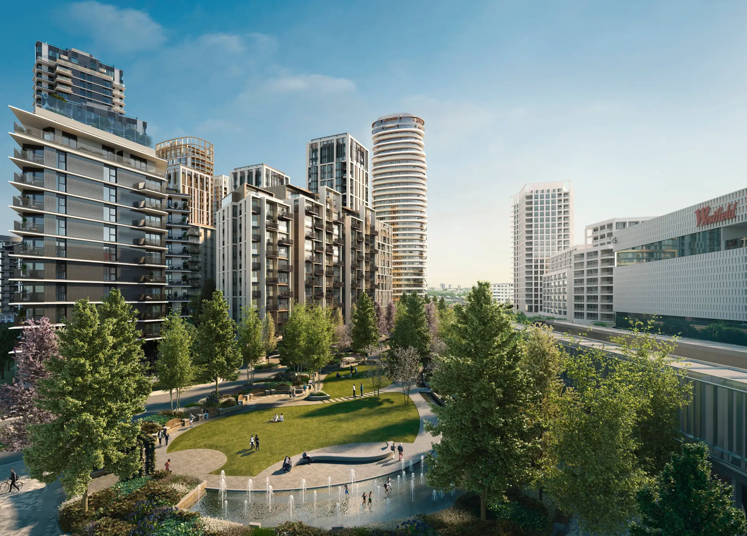
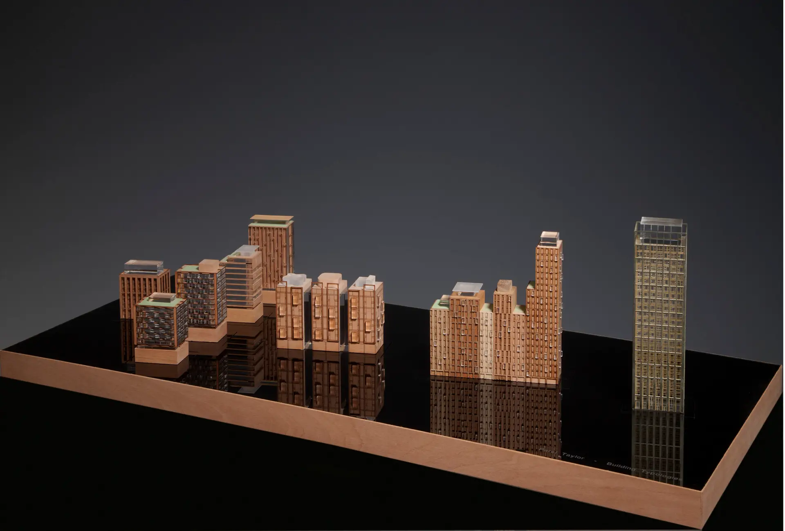
White City Living transforms a formerly isolated industrial site into a new mixed-use, mixed-tenure neighbourhood comprising 11 buildings across five phases, with homes, commercial, business and leisure uses set within an extensive parkland landscape.
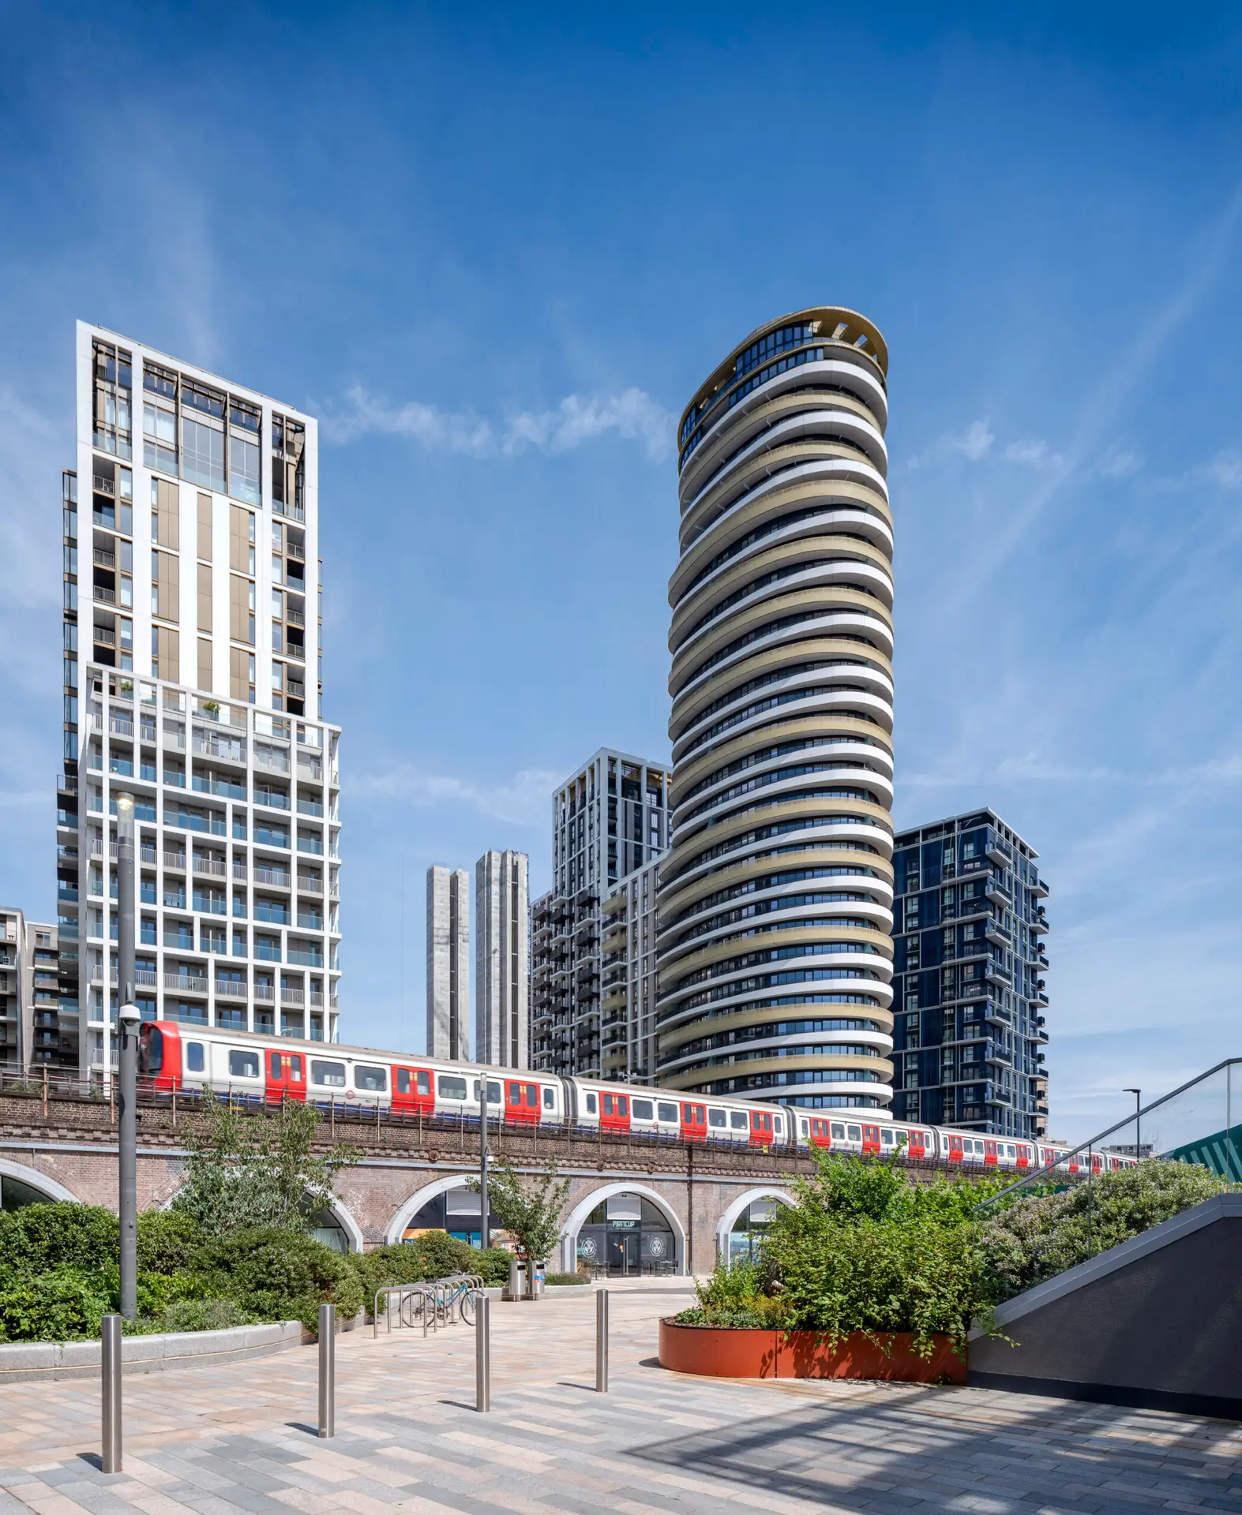
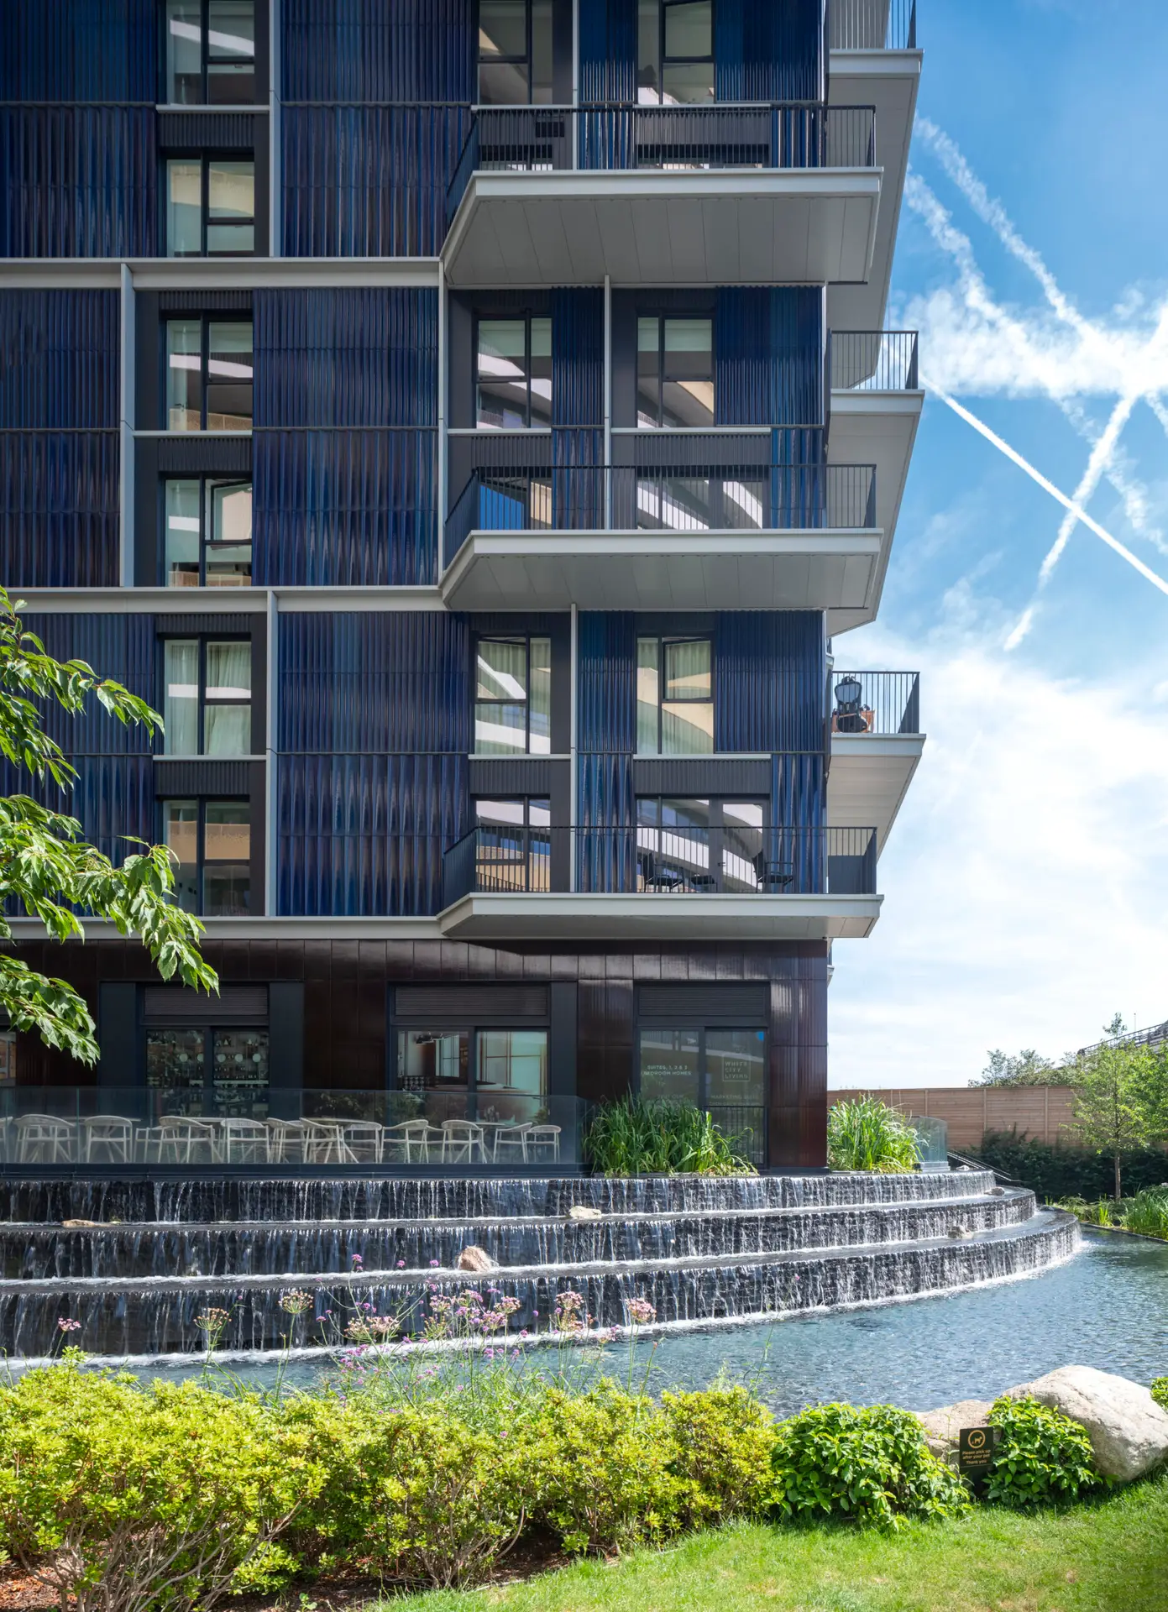
Bounded by railway lines on three sides, the masterplan forges new connections over and beneath the infrastructure, stitching the site into the surrounding retail, media, academic and leisure districts. Central Gardens and the waterside landscape of Counters Quay form part of a network of publicly accessible green spaces and routes through the neighbourhood.
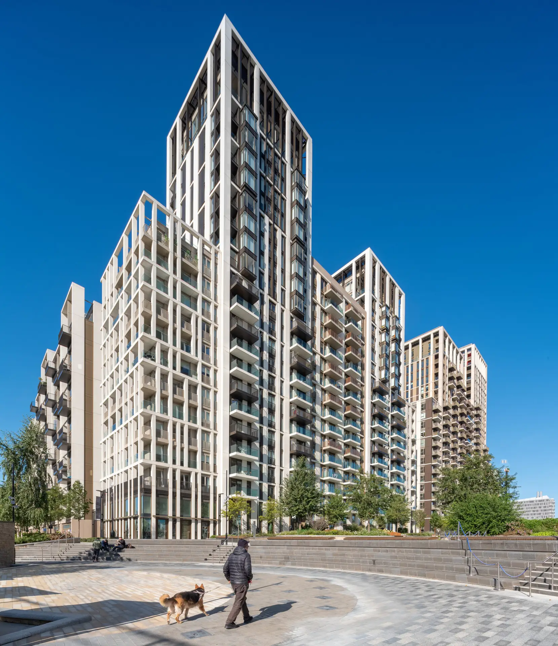
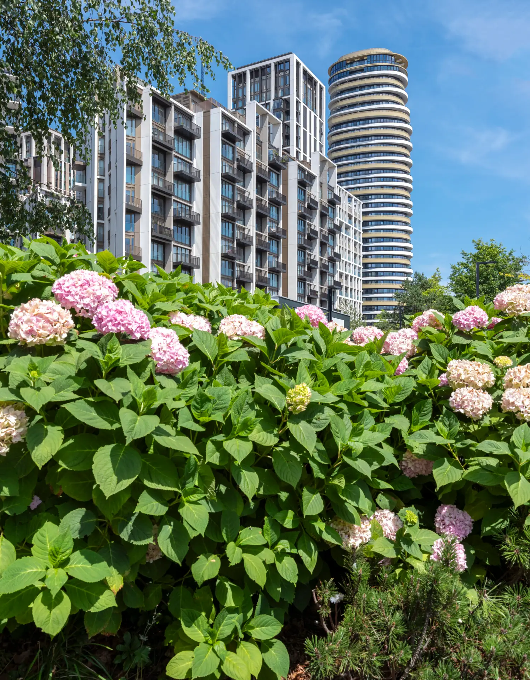
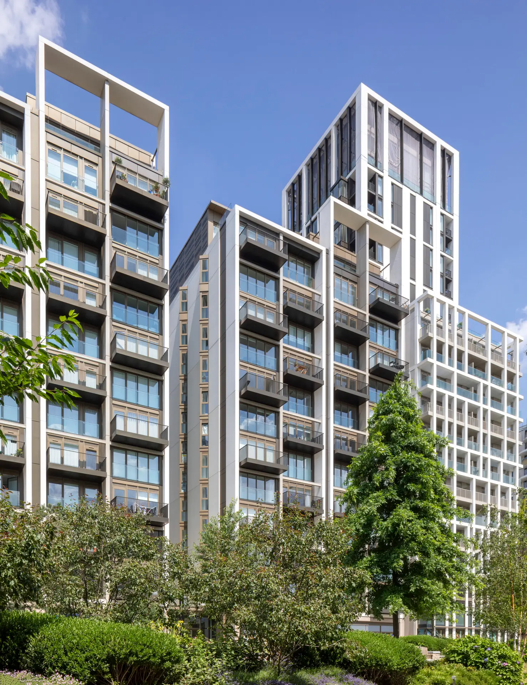
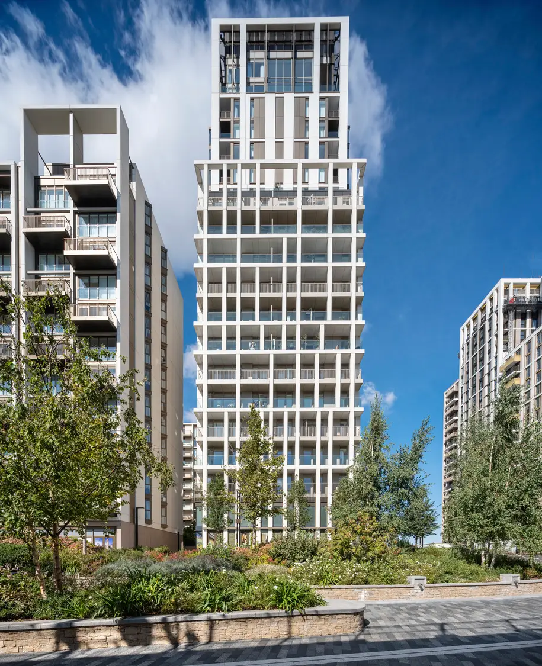
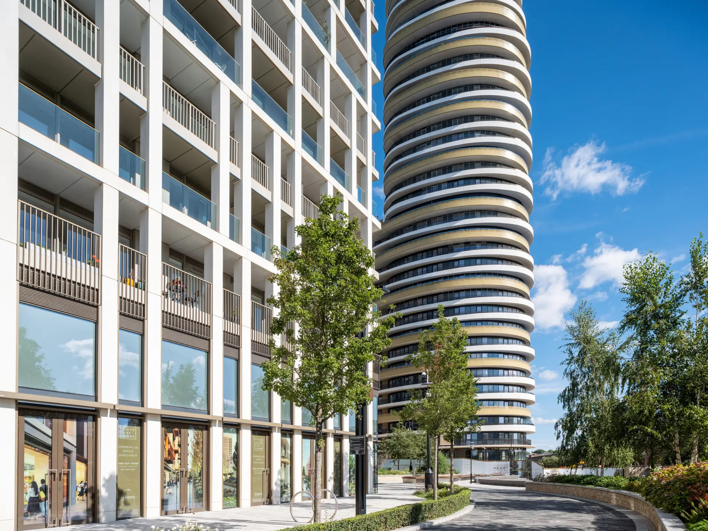
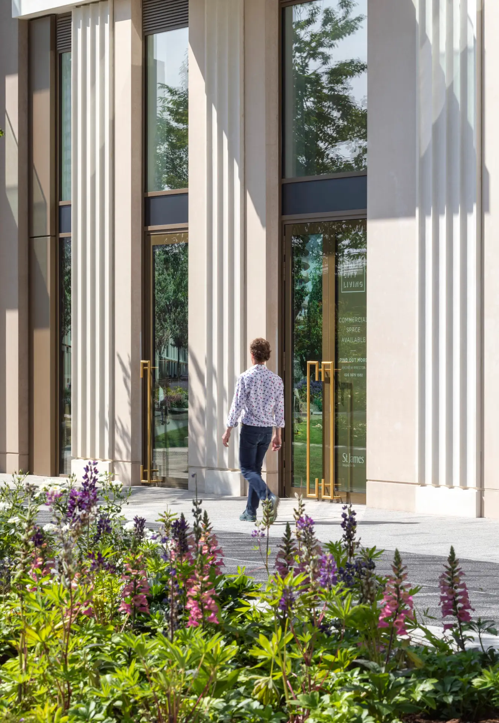

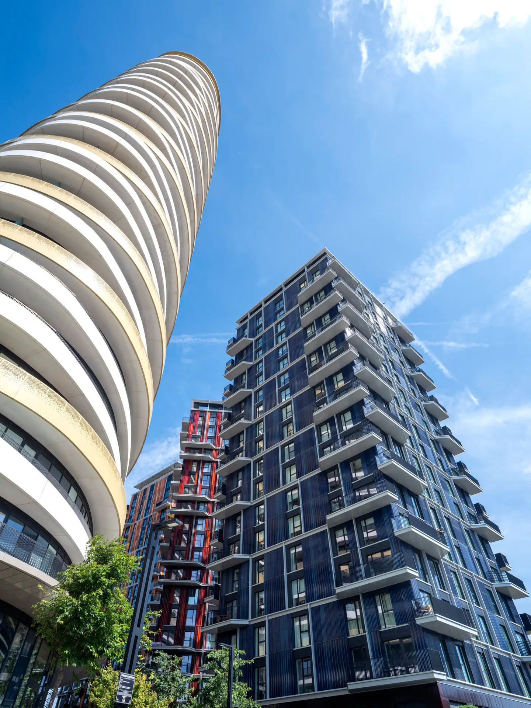
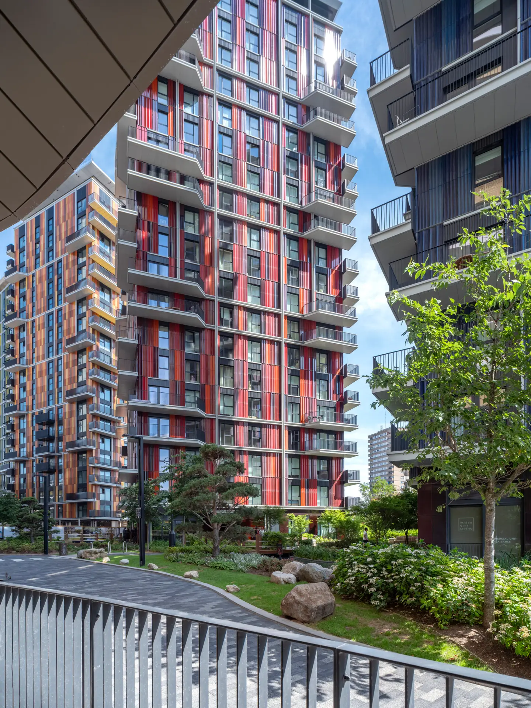
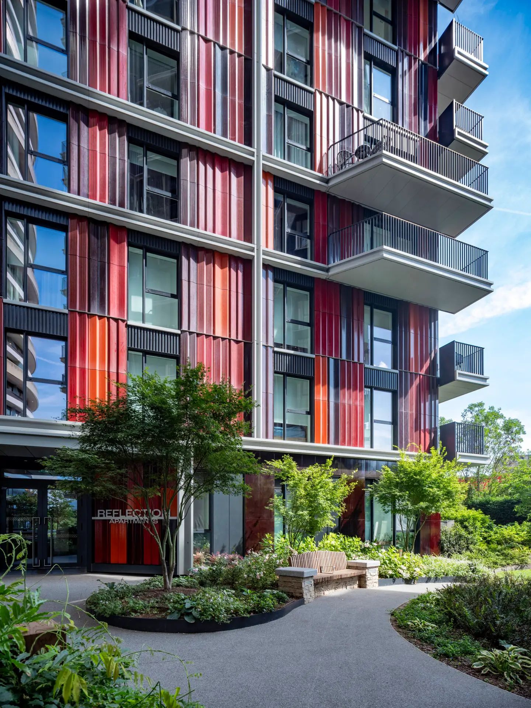
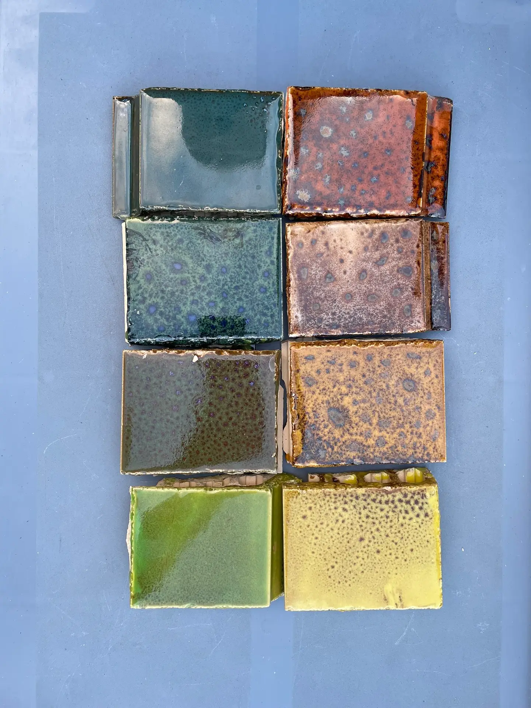
The architecture establishes a series of distinct characters across the masterplan. Limestone and bronze tones create a refined parkside setting at its centre, while the colourful Cascade buildings use reactive-glazed terracotta to give the eastern edge a more expressive identity. Together, architecture and landscape transform a once-severed site into a connected new piece of West London.
Explore White City Living