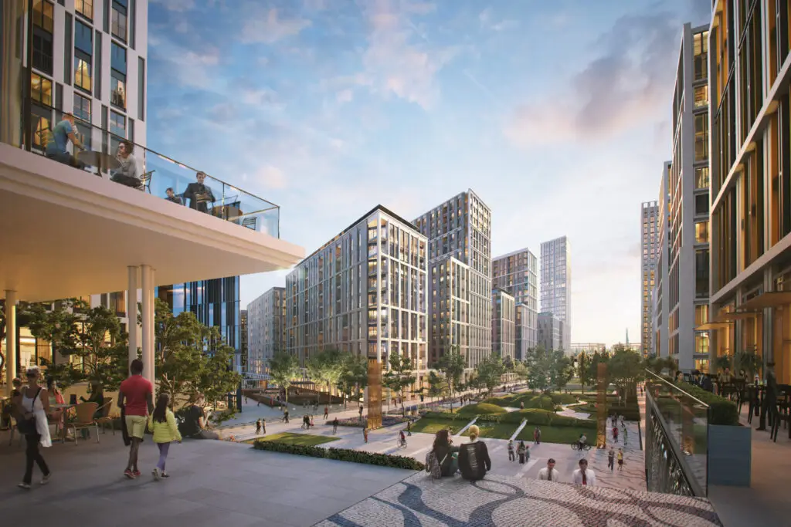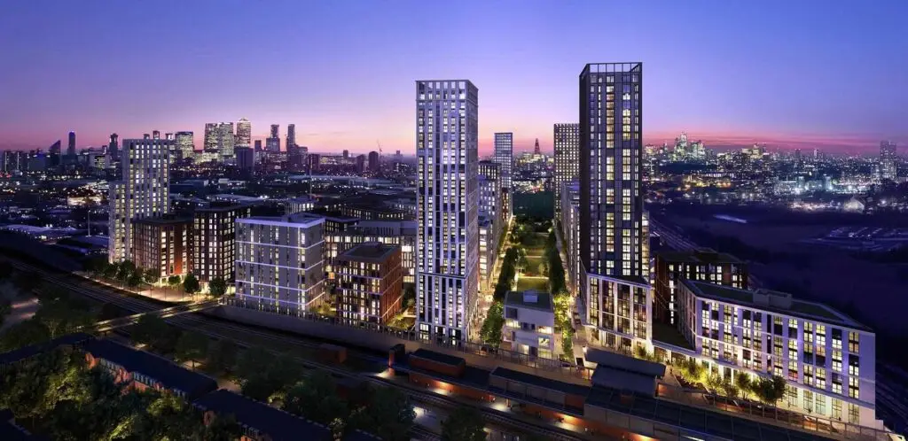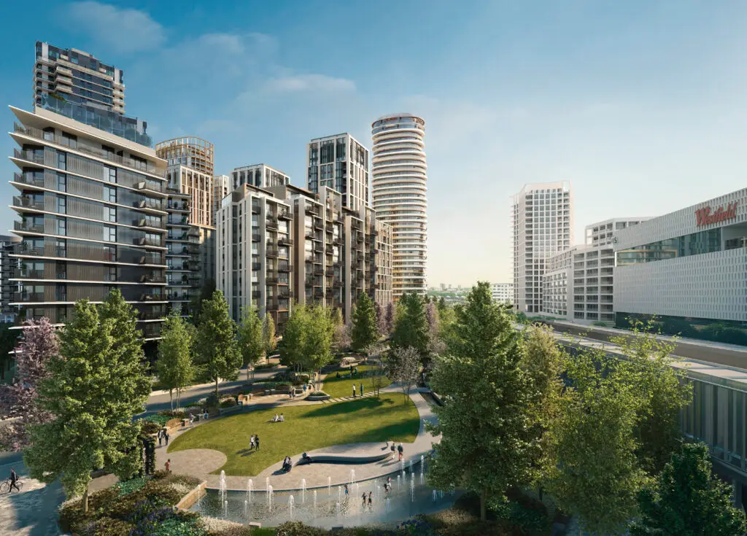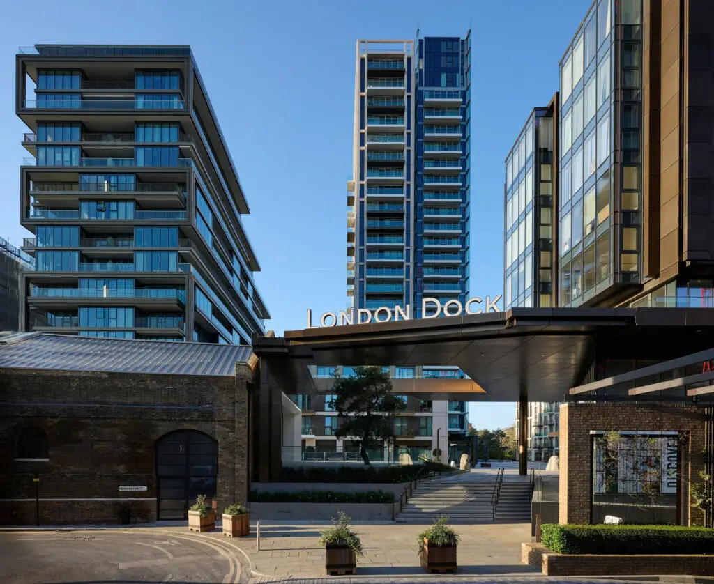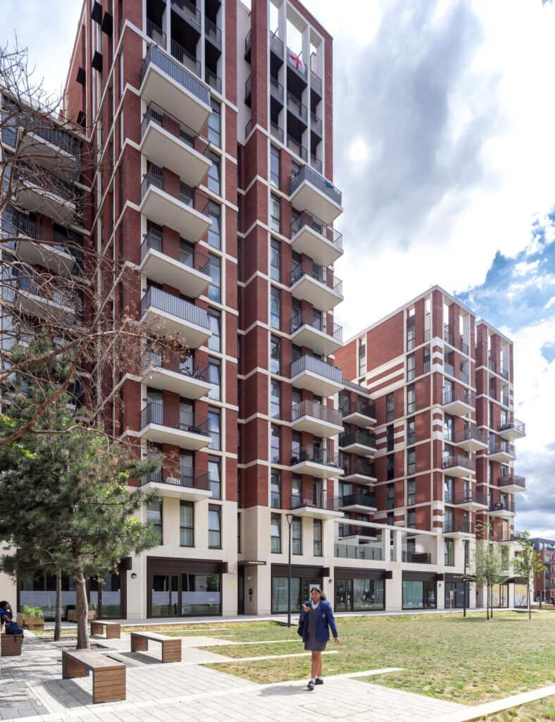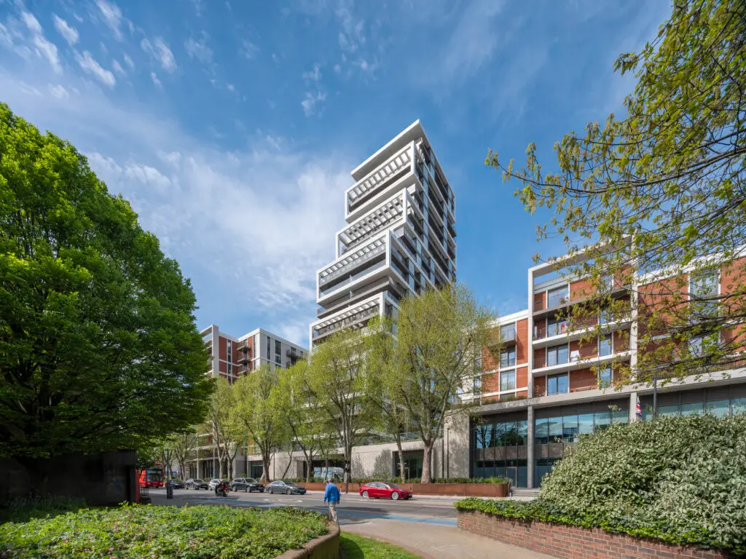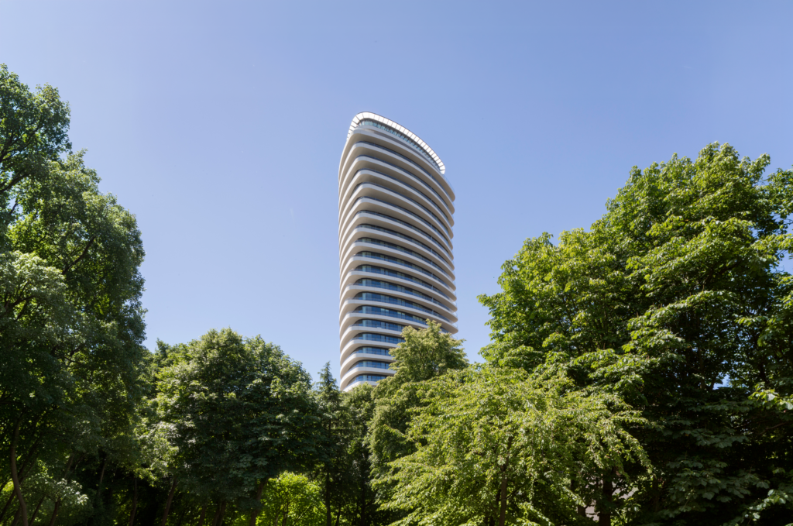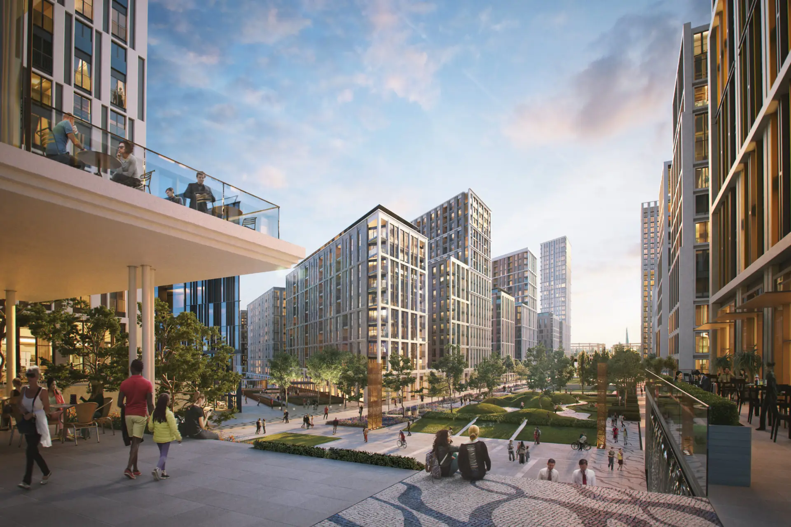
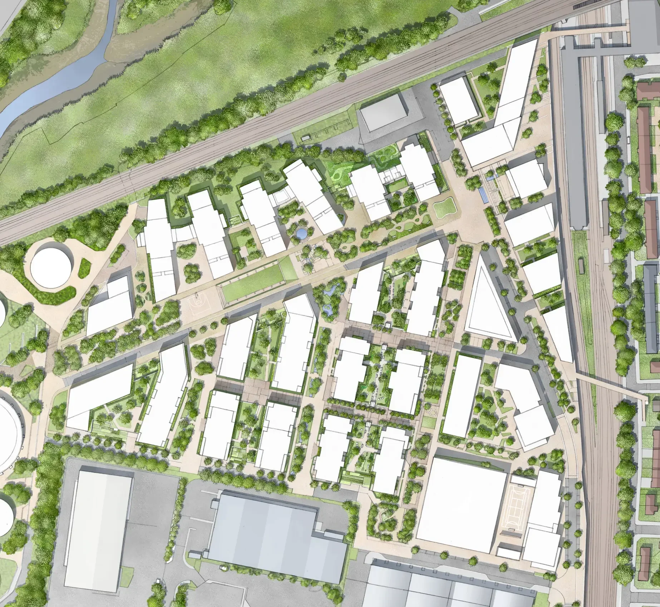
TwelveTrees Park transforms 10.6 hectares of formerly severed brownfield land into a new mixed-use, mixed-tenure neighbourhood centred on a major new park in East London.
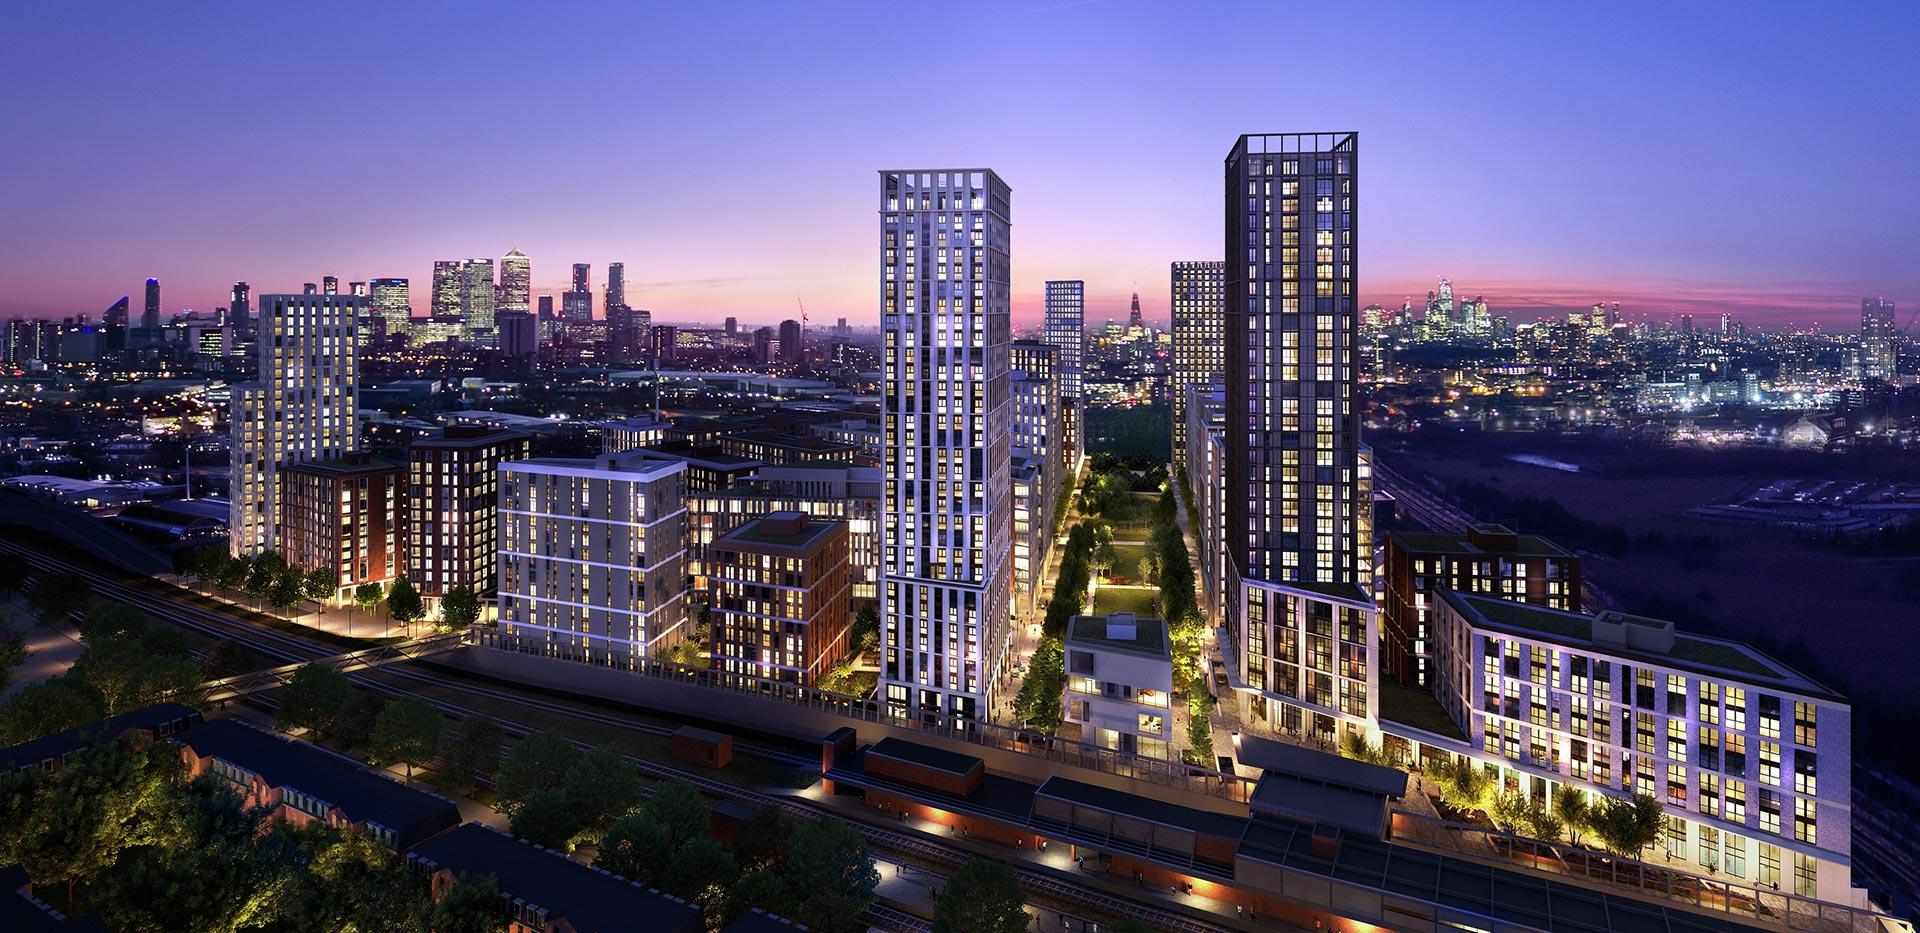
The masterplan brings together homes, offices and retail with a 1,000-pupil science academy and community facilities. New infrastructure, including an entrance and public plaza for West Ham Station and two pedestrian bridges, reconnects the site with surrounding neighbourhoods.
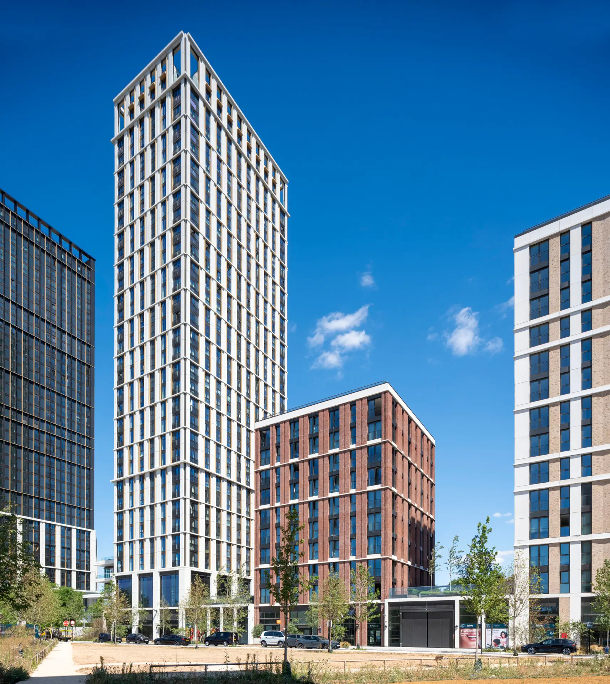
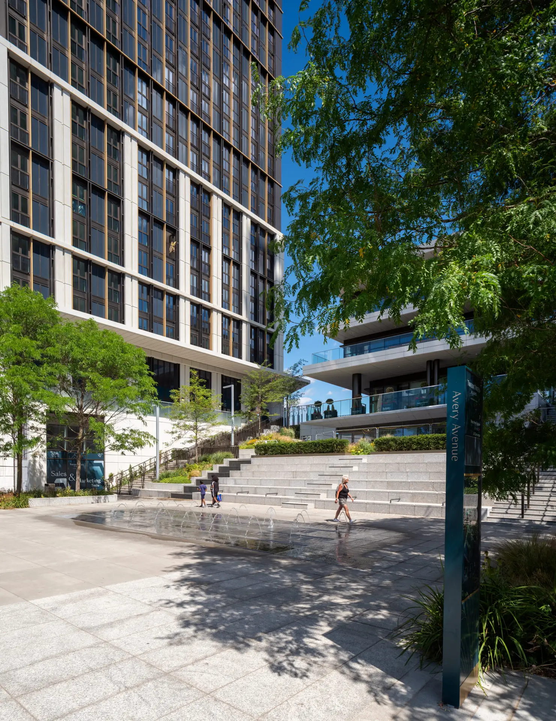
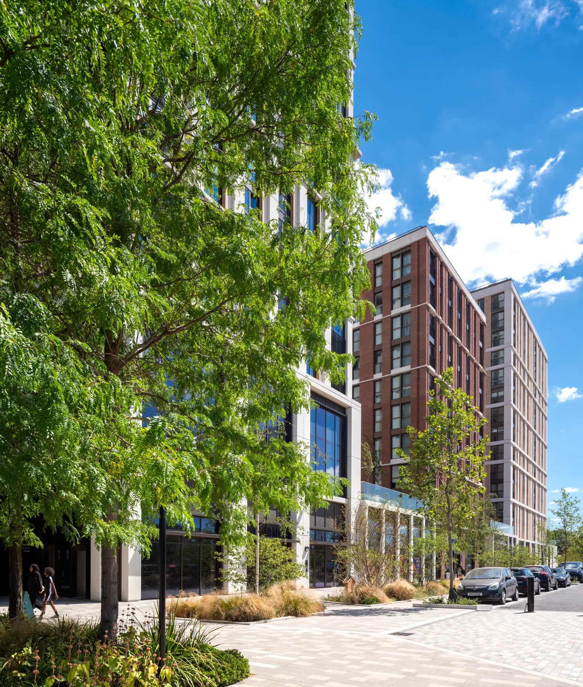
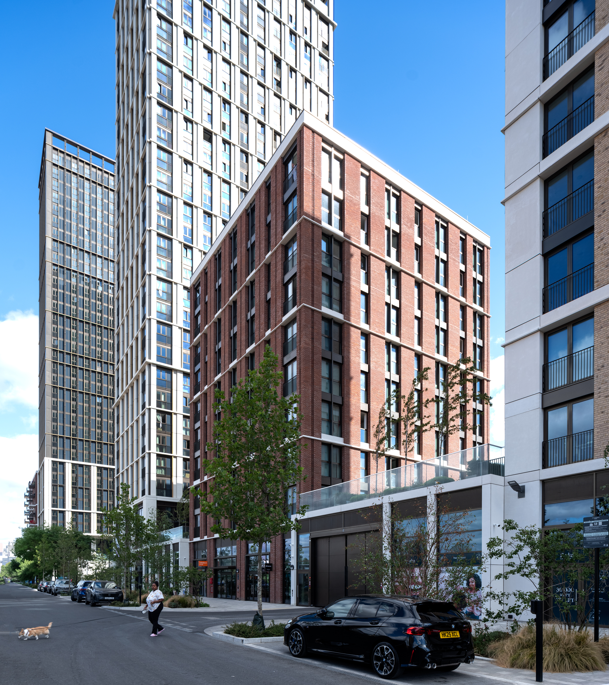
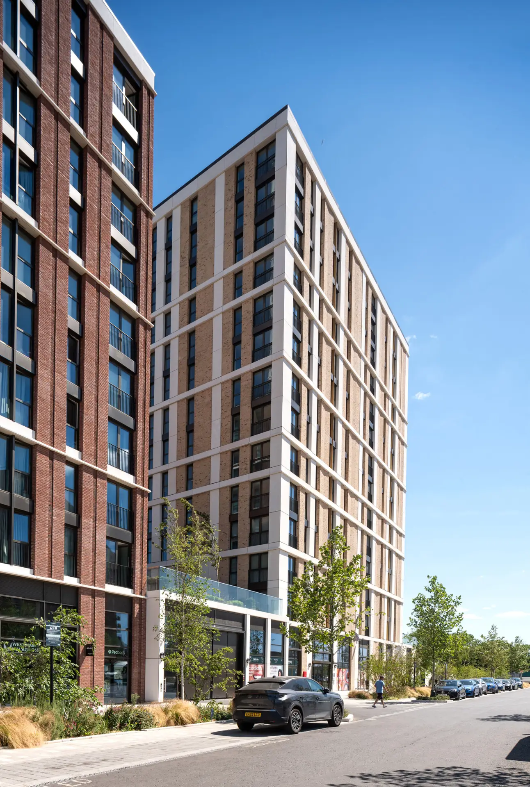
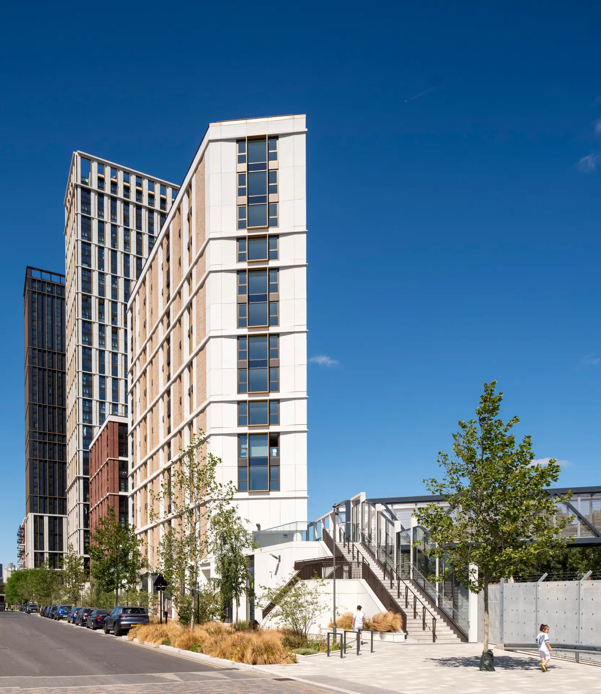
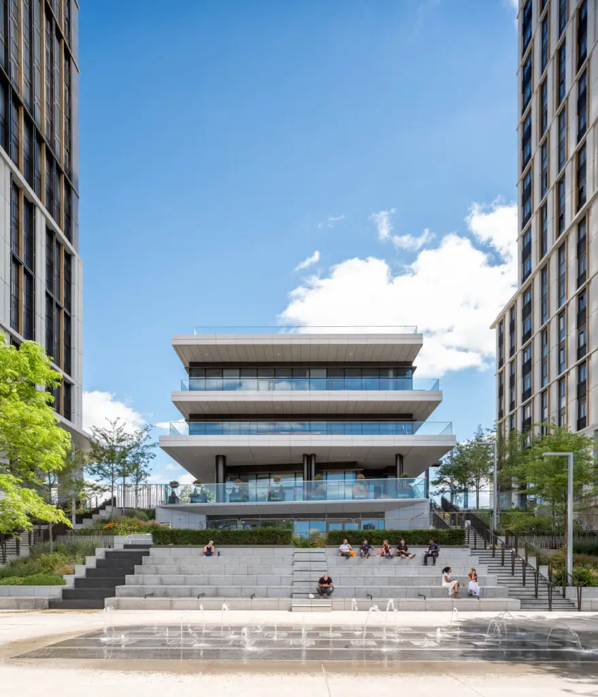
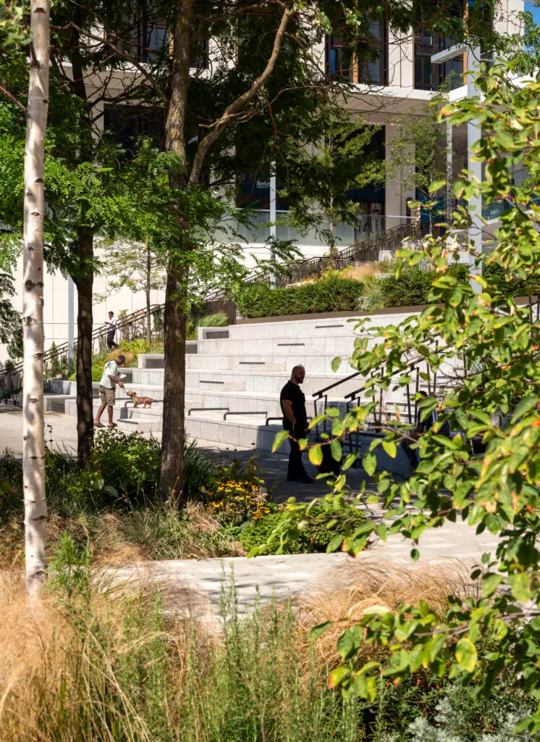
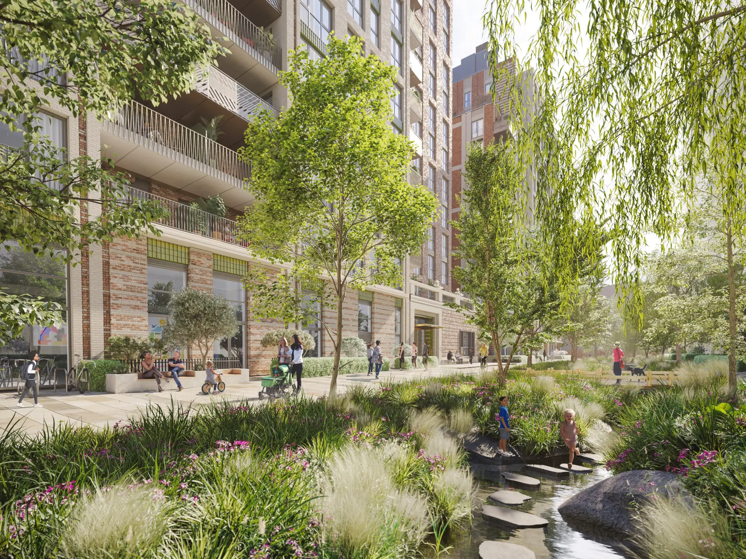
Defined by the 350 metre-long linear park at its core, a network of residential streets, generously landscaped gardens and a high quality public realm establishes the basis for the built environment and unlocks high density within the masterplan.
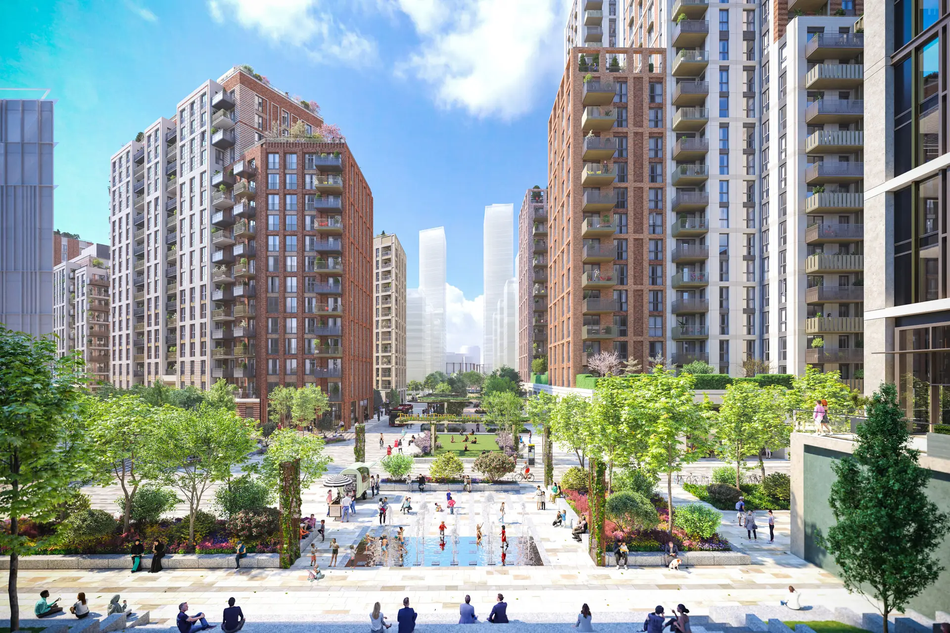
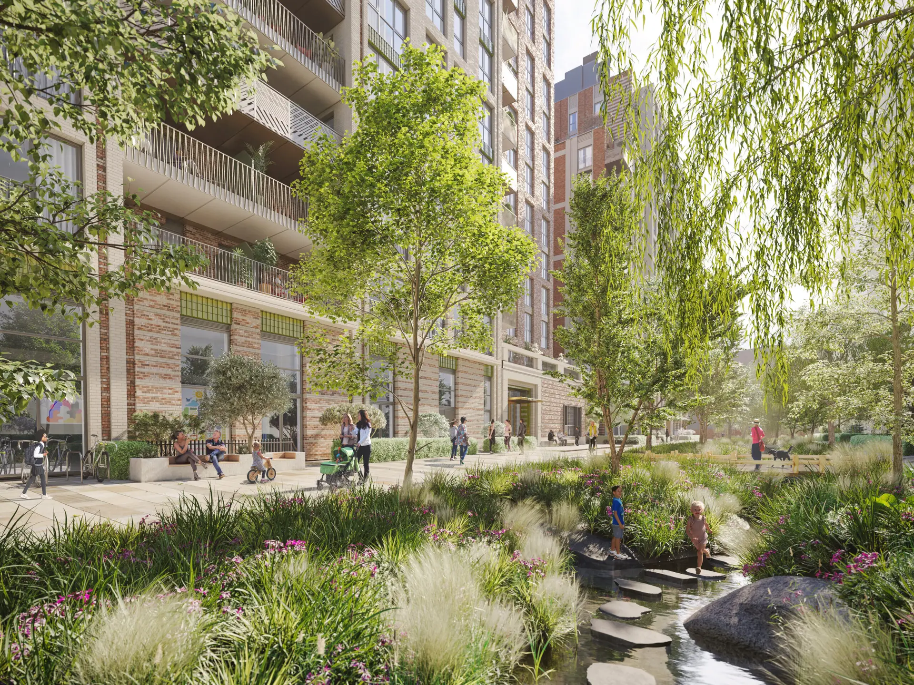
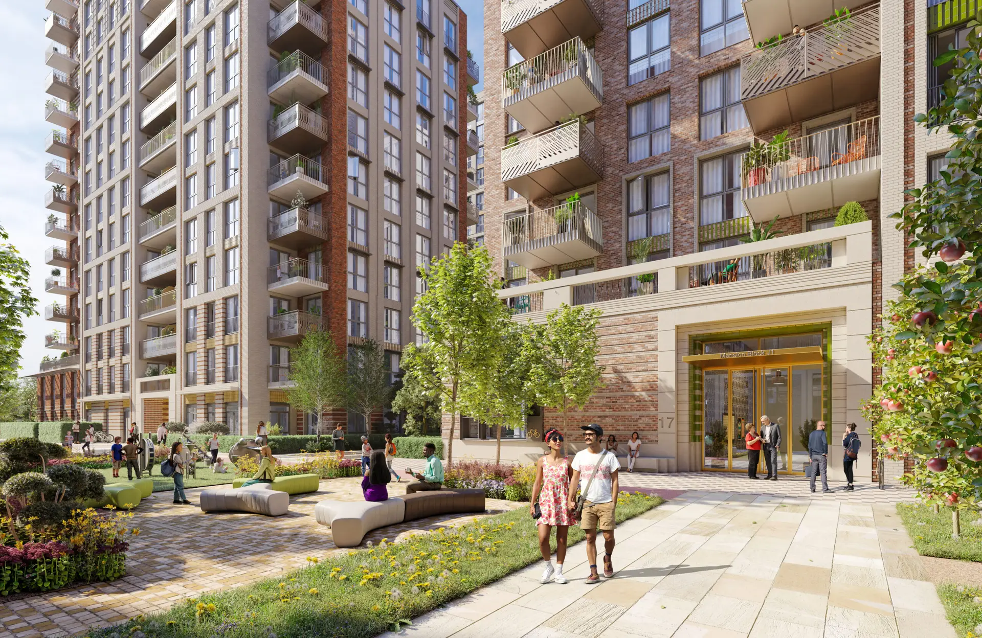
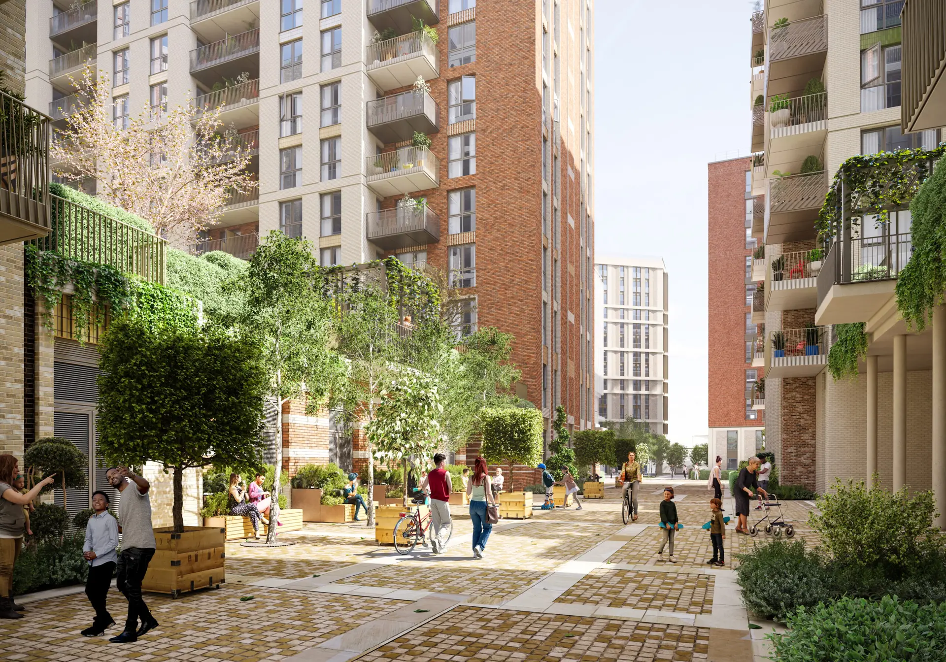
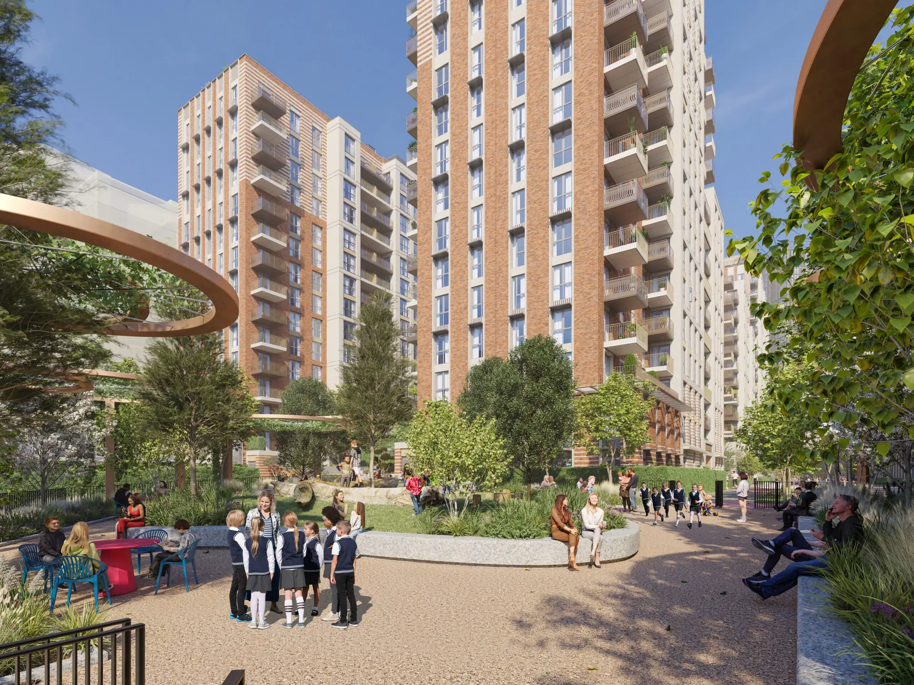
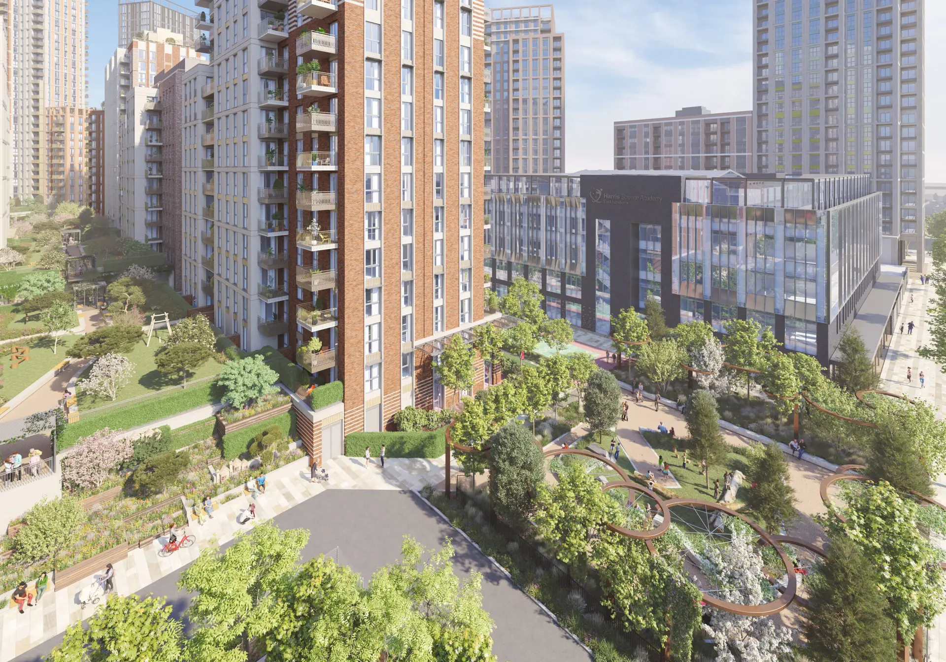
At its heart, a 350-metre linear park forms the organising structure for the masterplan. A network of residential streets, landscaped gardens and public spaces extends from this central landscape, creating the framework for a connected, green and high-density urban neighbourhood.
Explore TwelveTrees Park