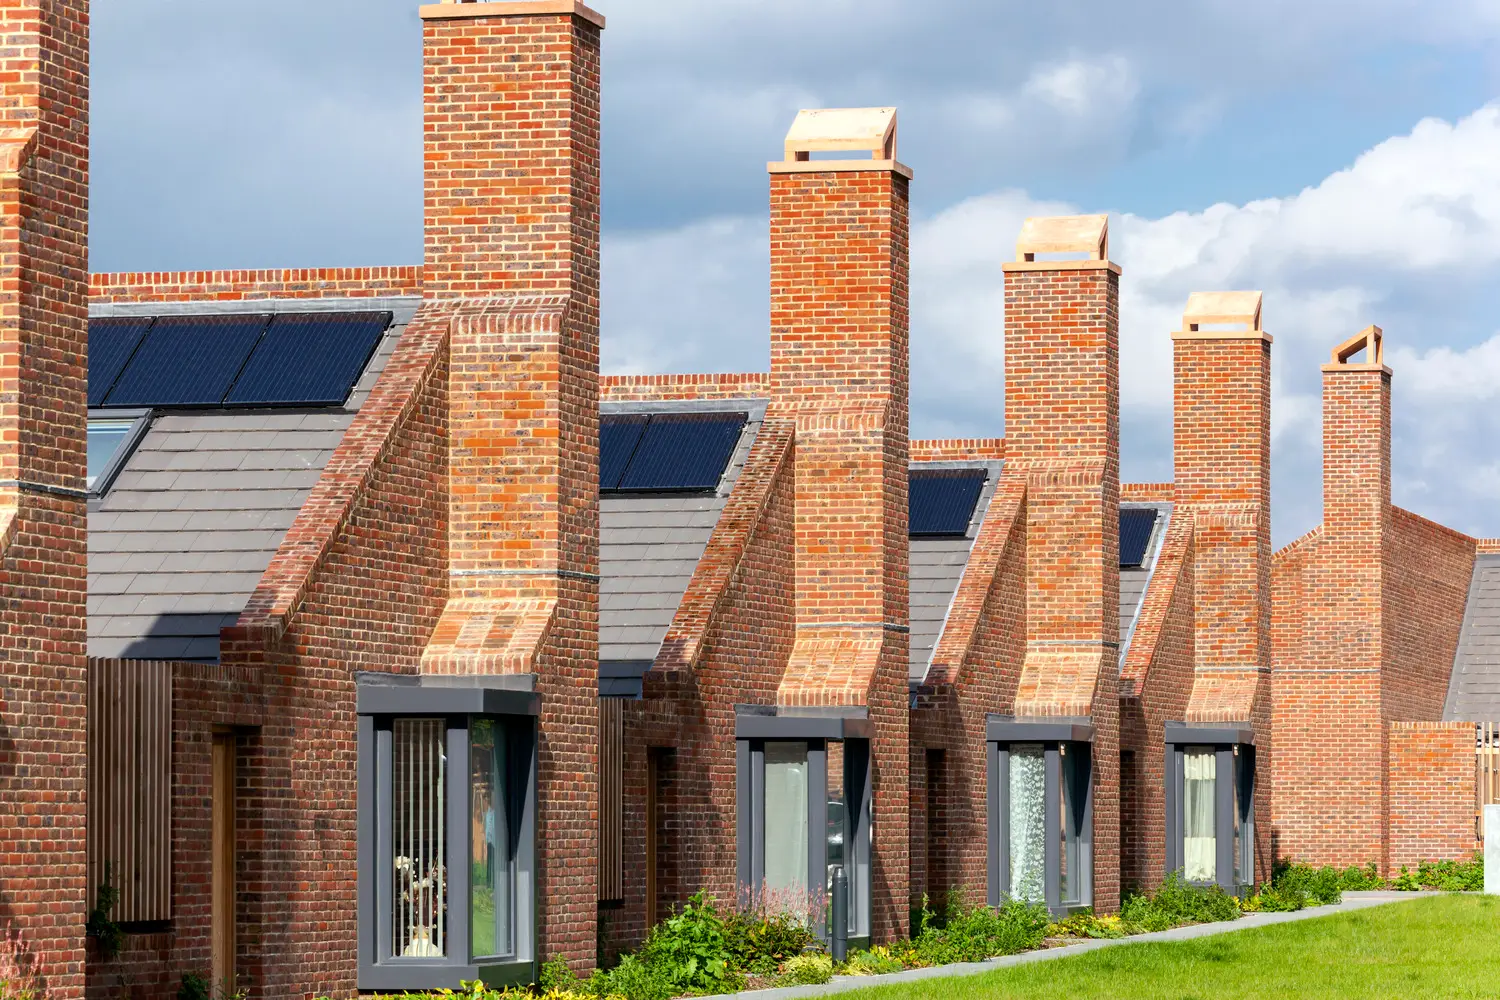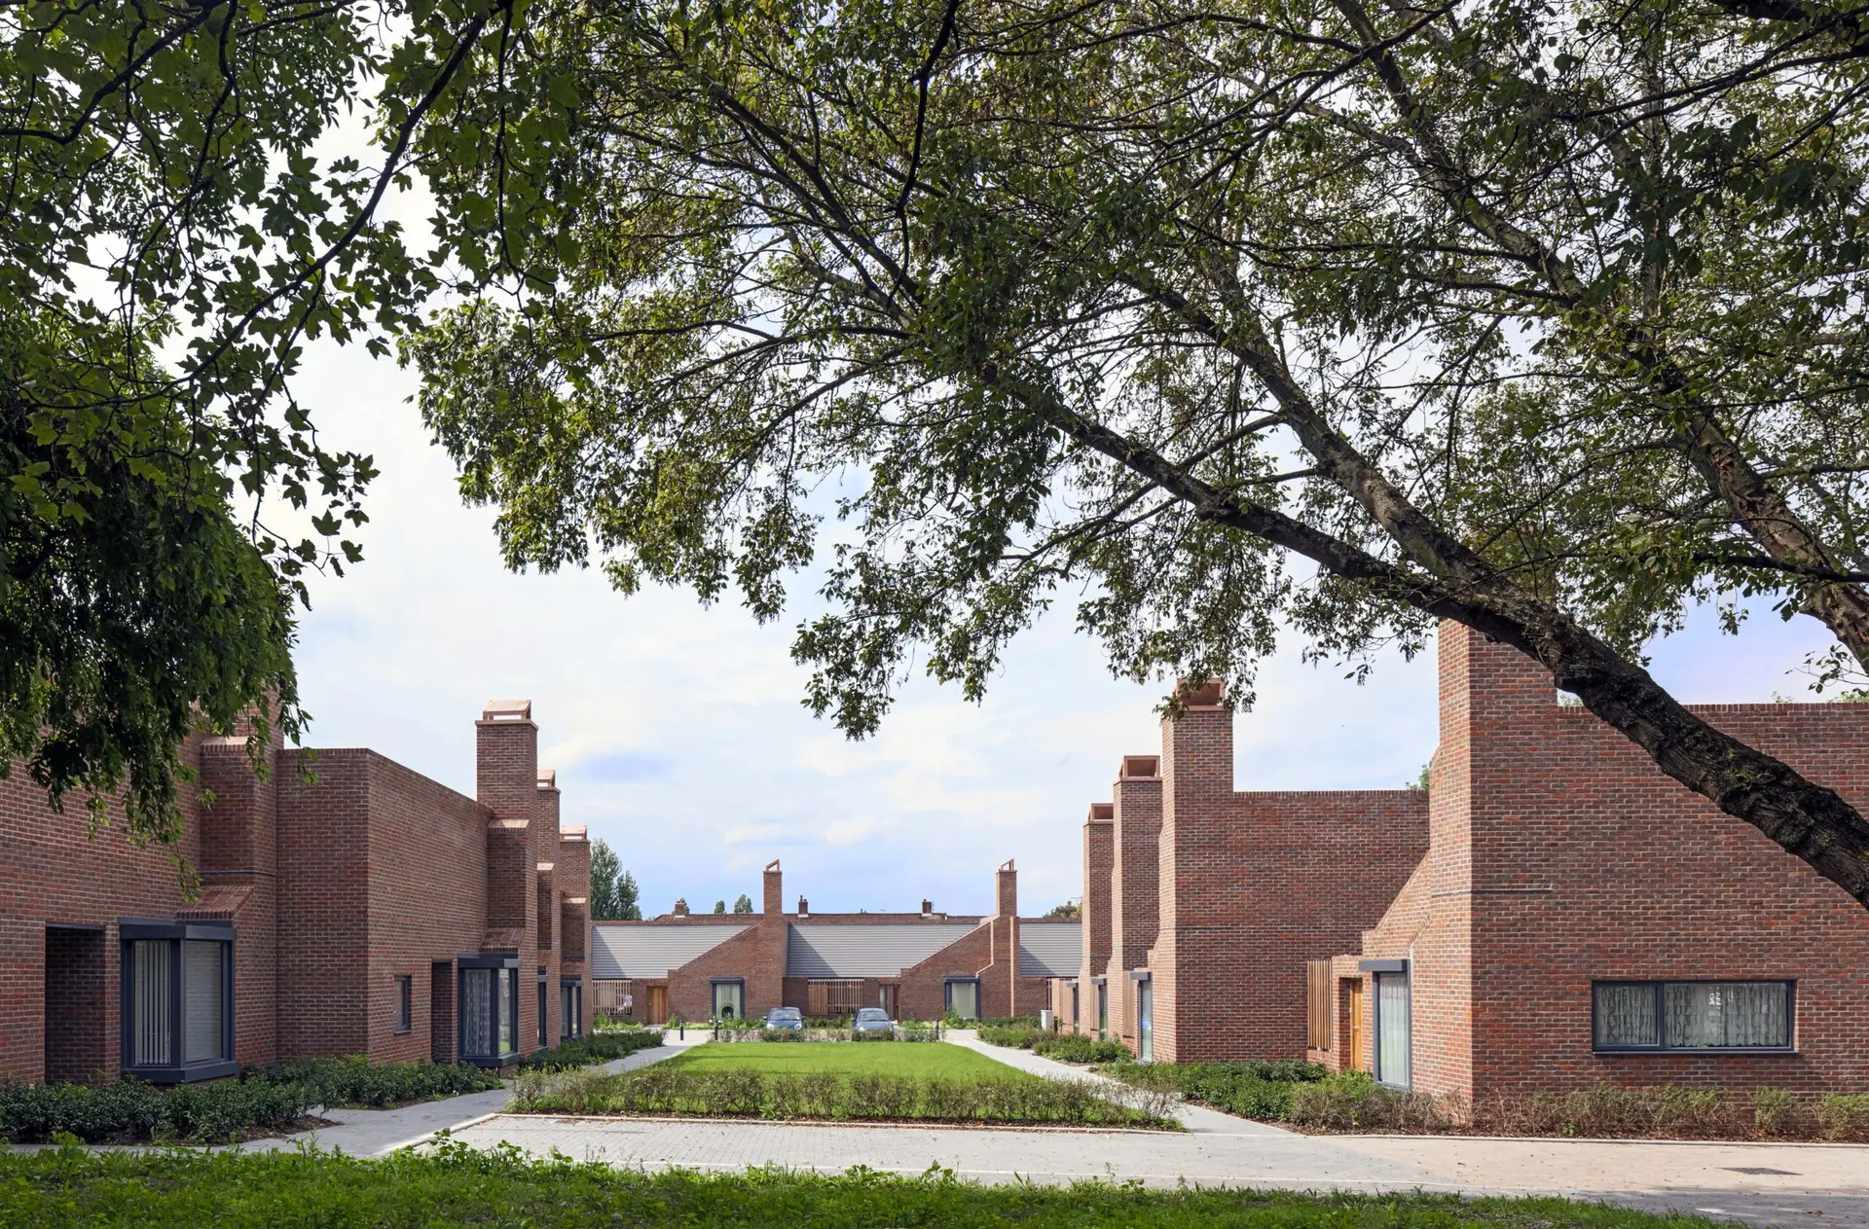
Courtyard Housing is a new affordable housing typology for senior living, developed for a series of small and irregular sites across Barking and Dagenham.
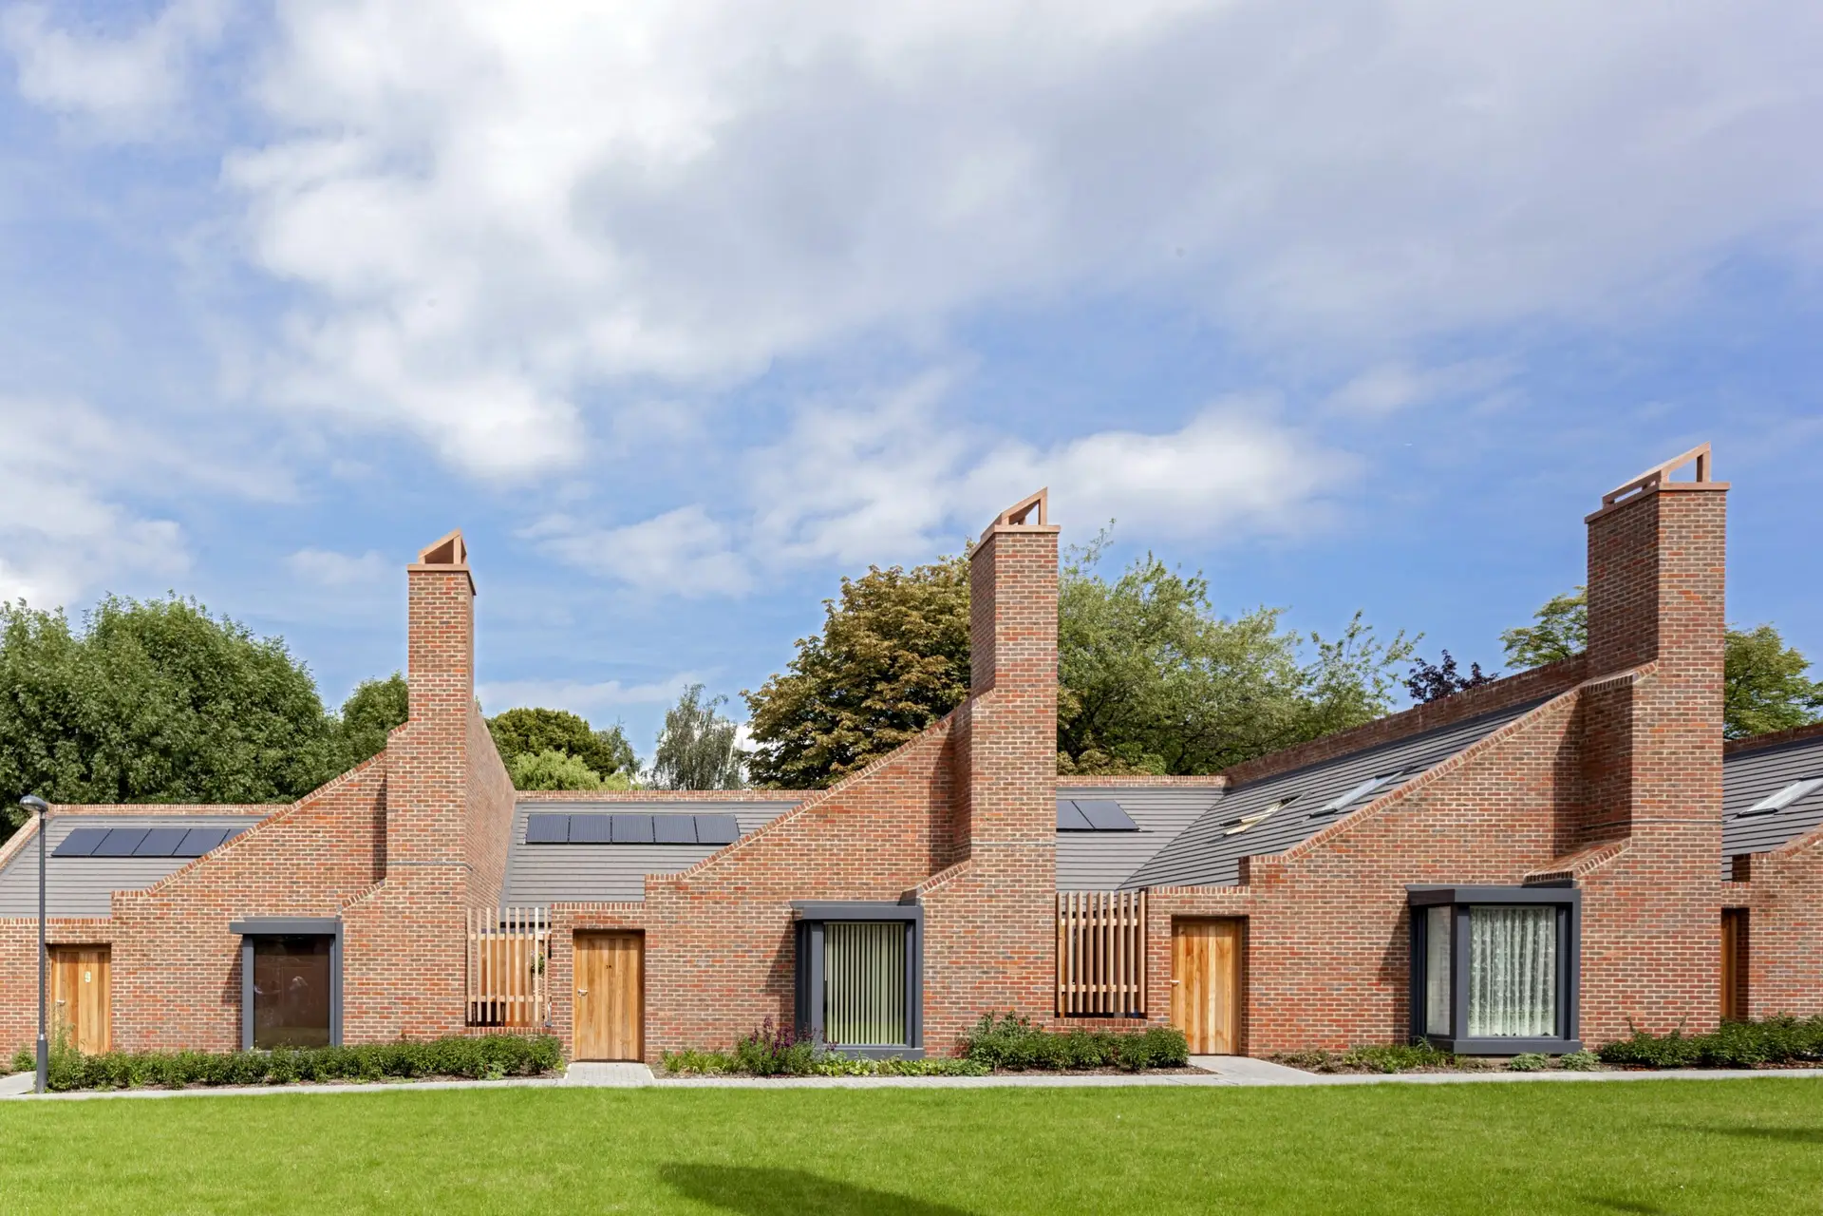
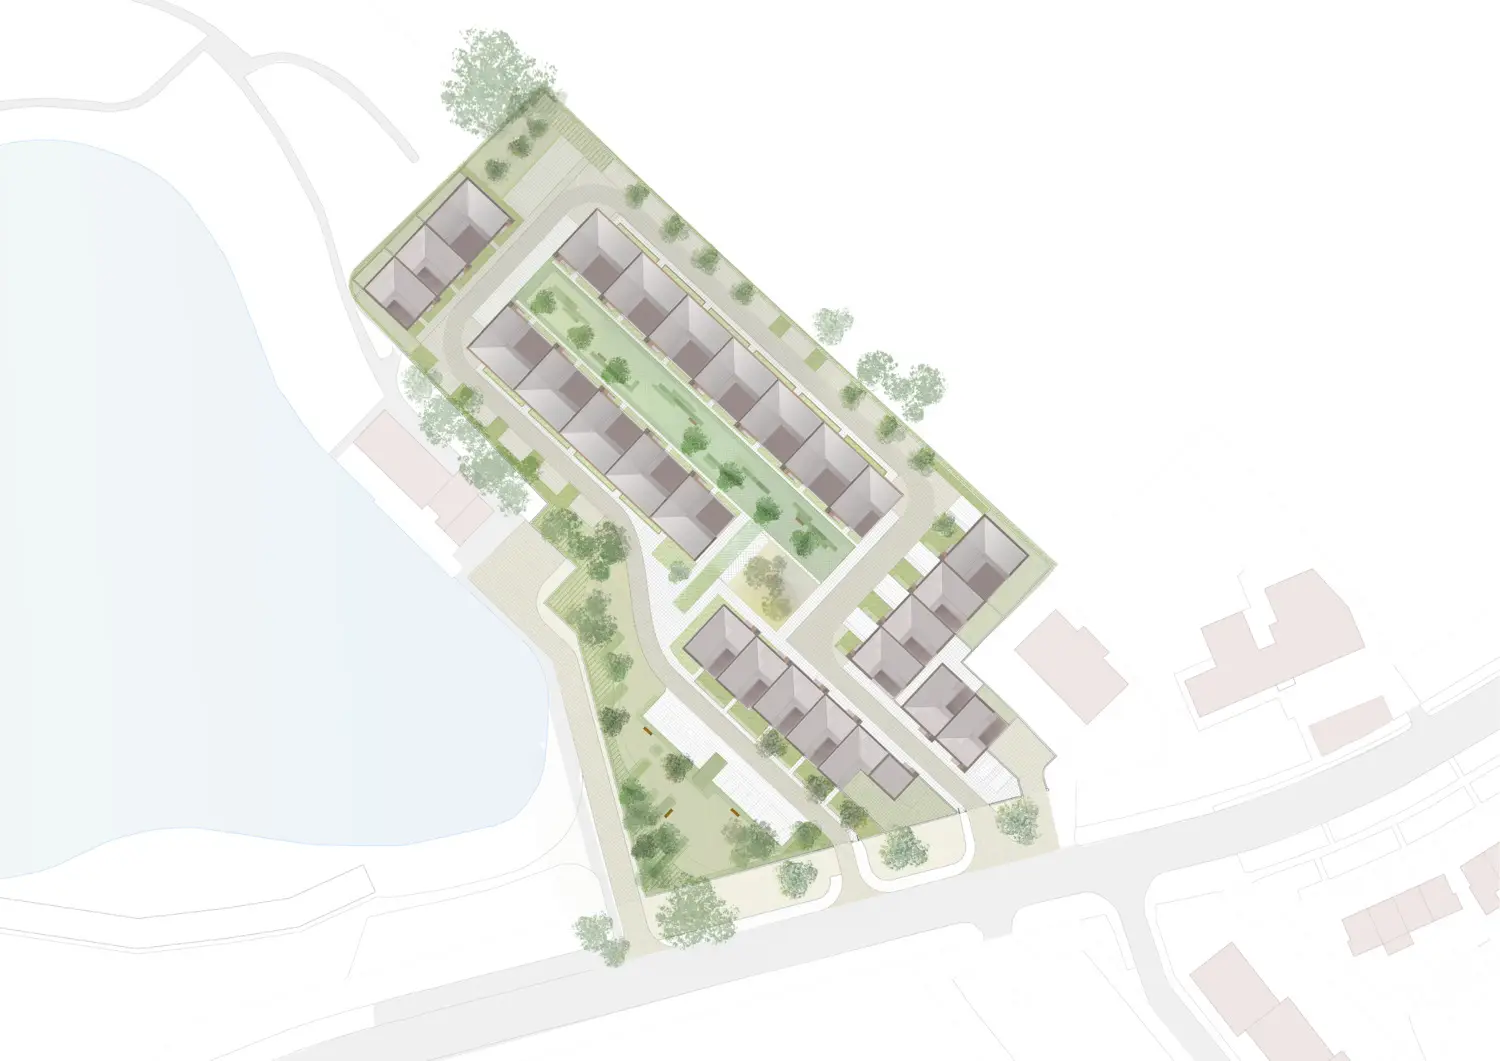
Inspired by the traditional English almshouse, single-storey L-shaped homes are arranged around private courtyards and shared landscaped gardens. Compact plans increase site density while giving every home direct access to outdoor space, with flexible configurations allowing living spaces to respond to sunlight and communal landscape.
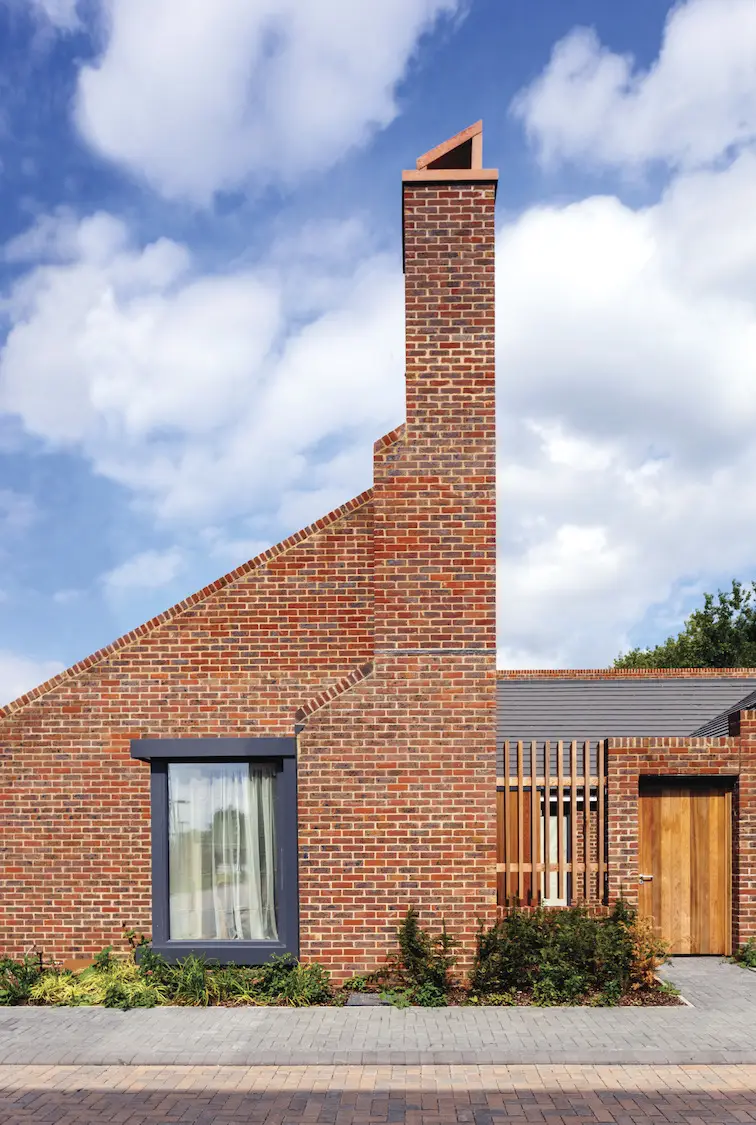
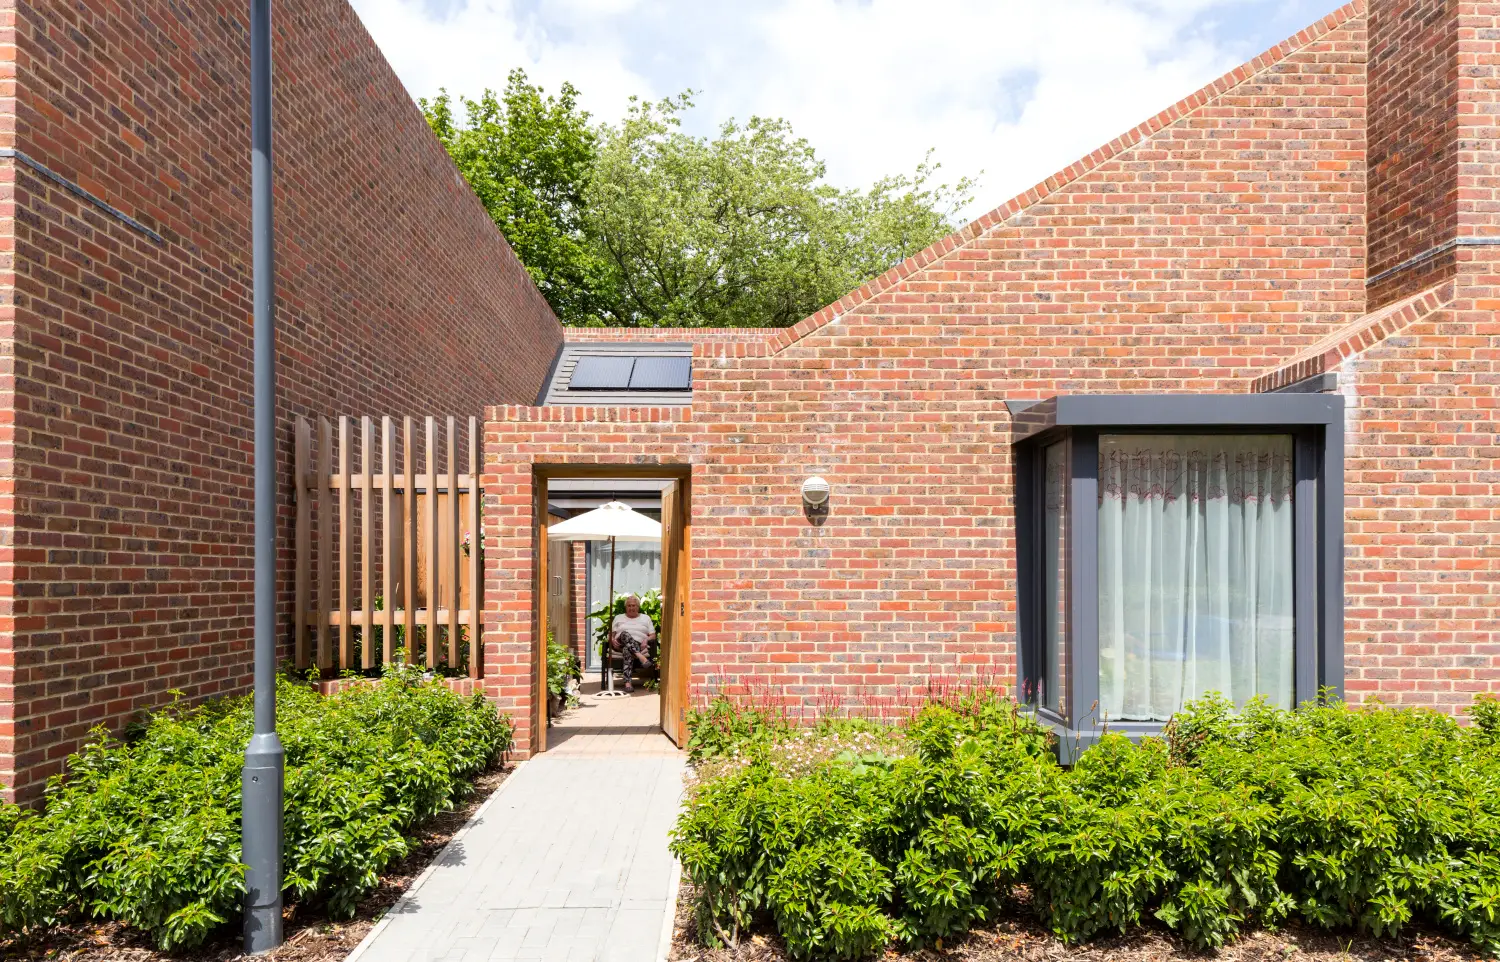
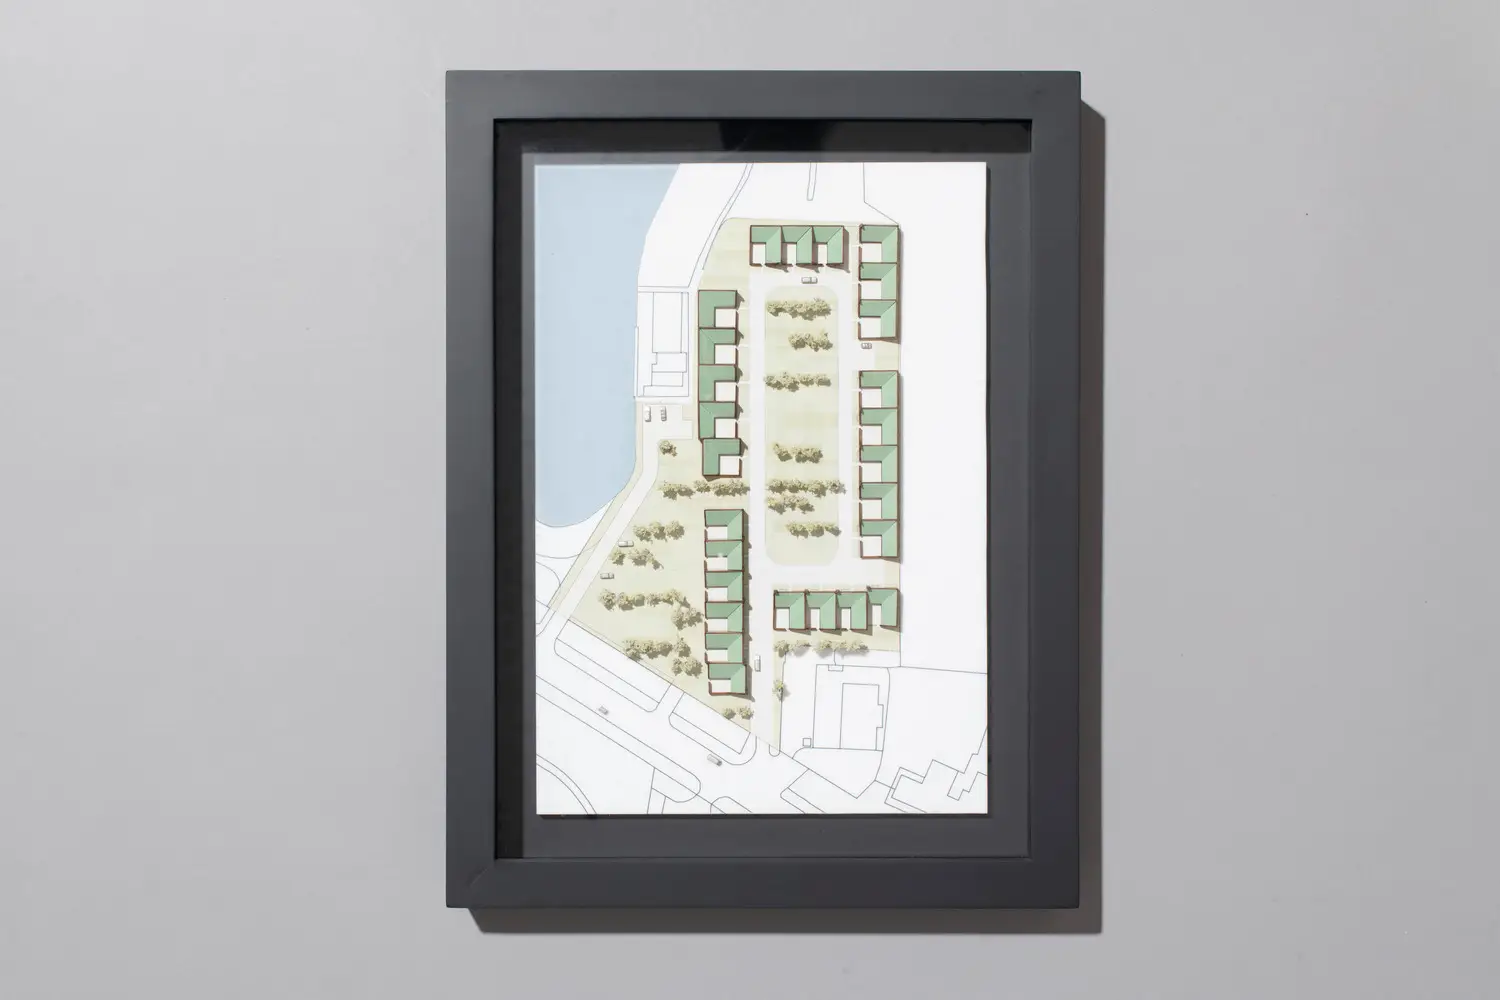
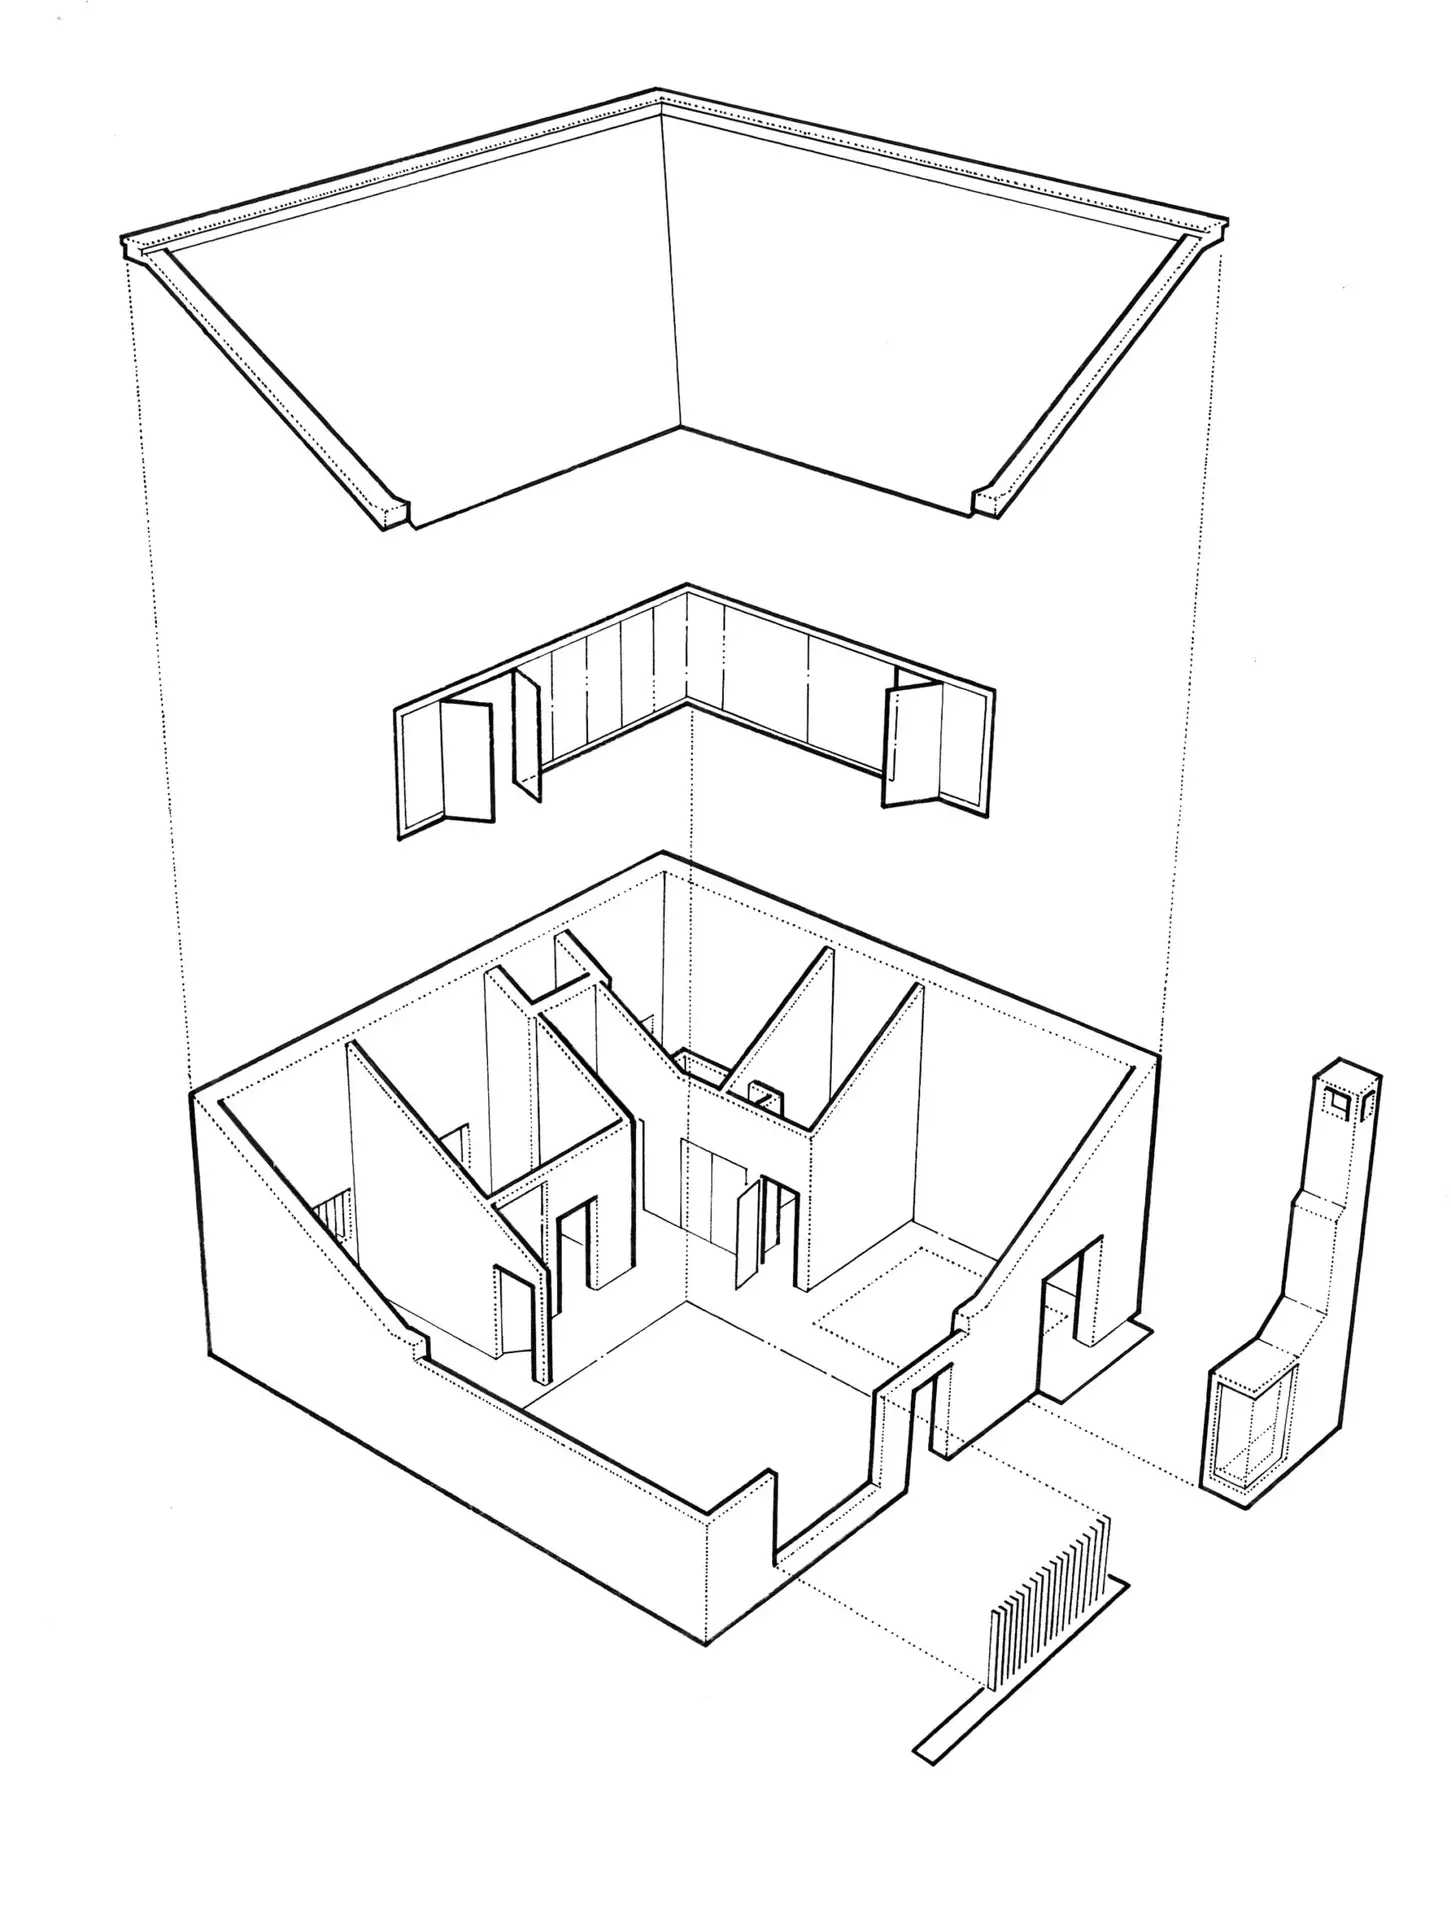
Designed as a repeatable prototype, the homes can be flipped, rotated and clustered to suit different sites. Following the success of the first phases, the typology was extended to further infill sites across the borough.
This isn’t just good council housing, it is good housing.
The Architects’ Journal