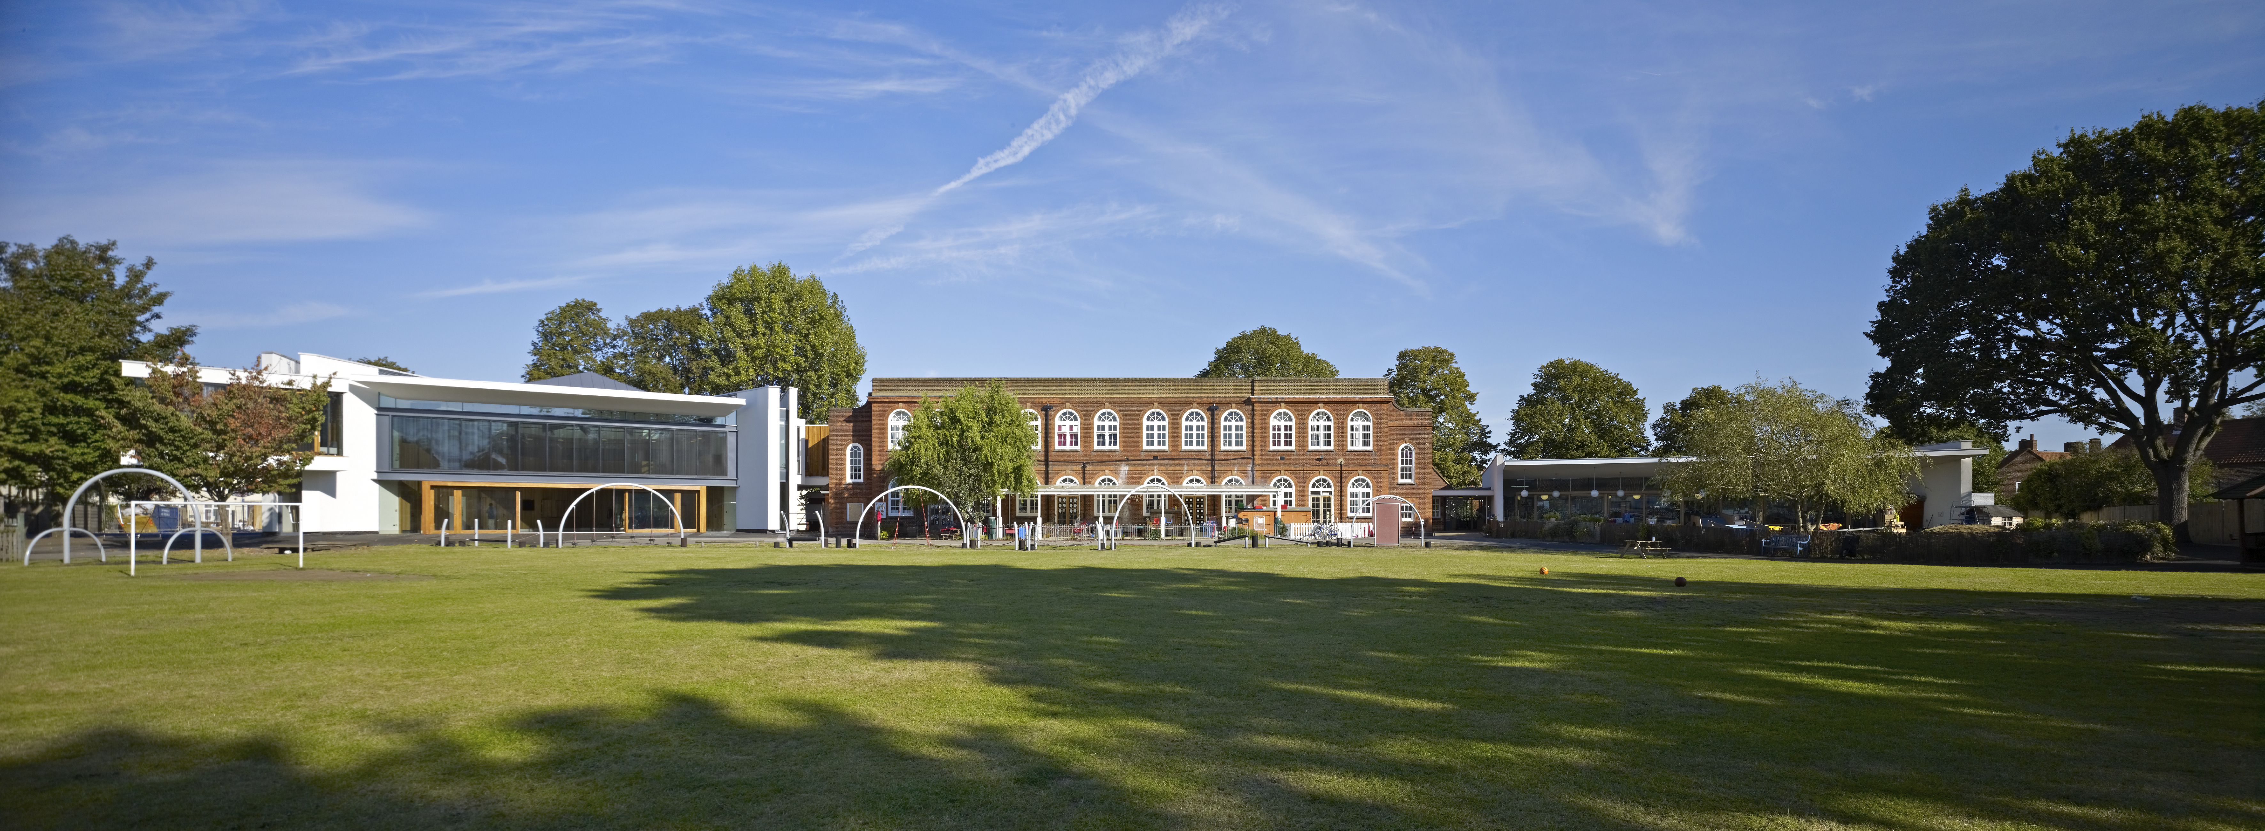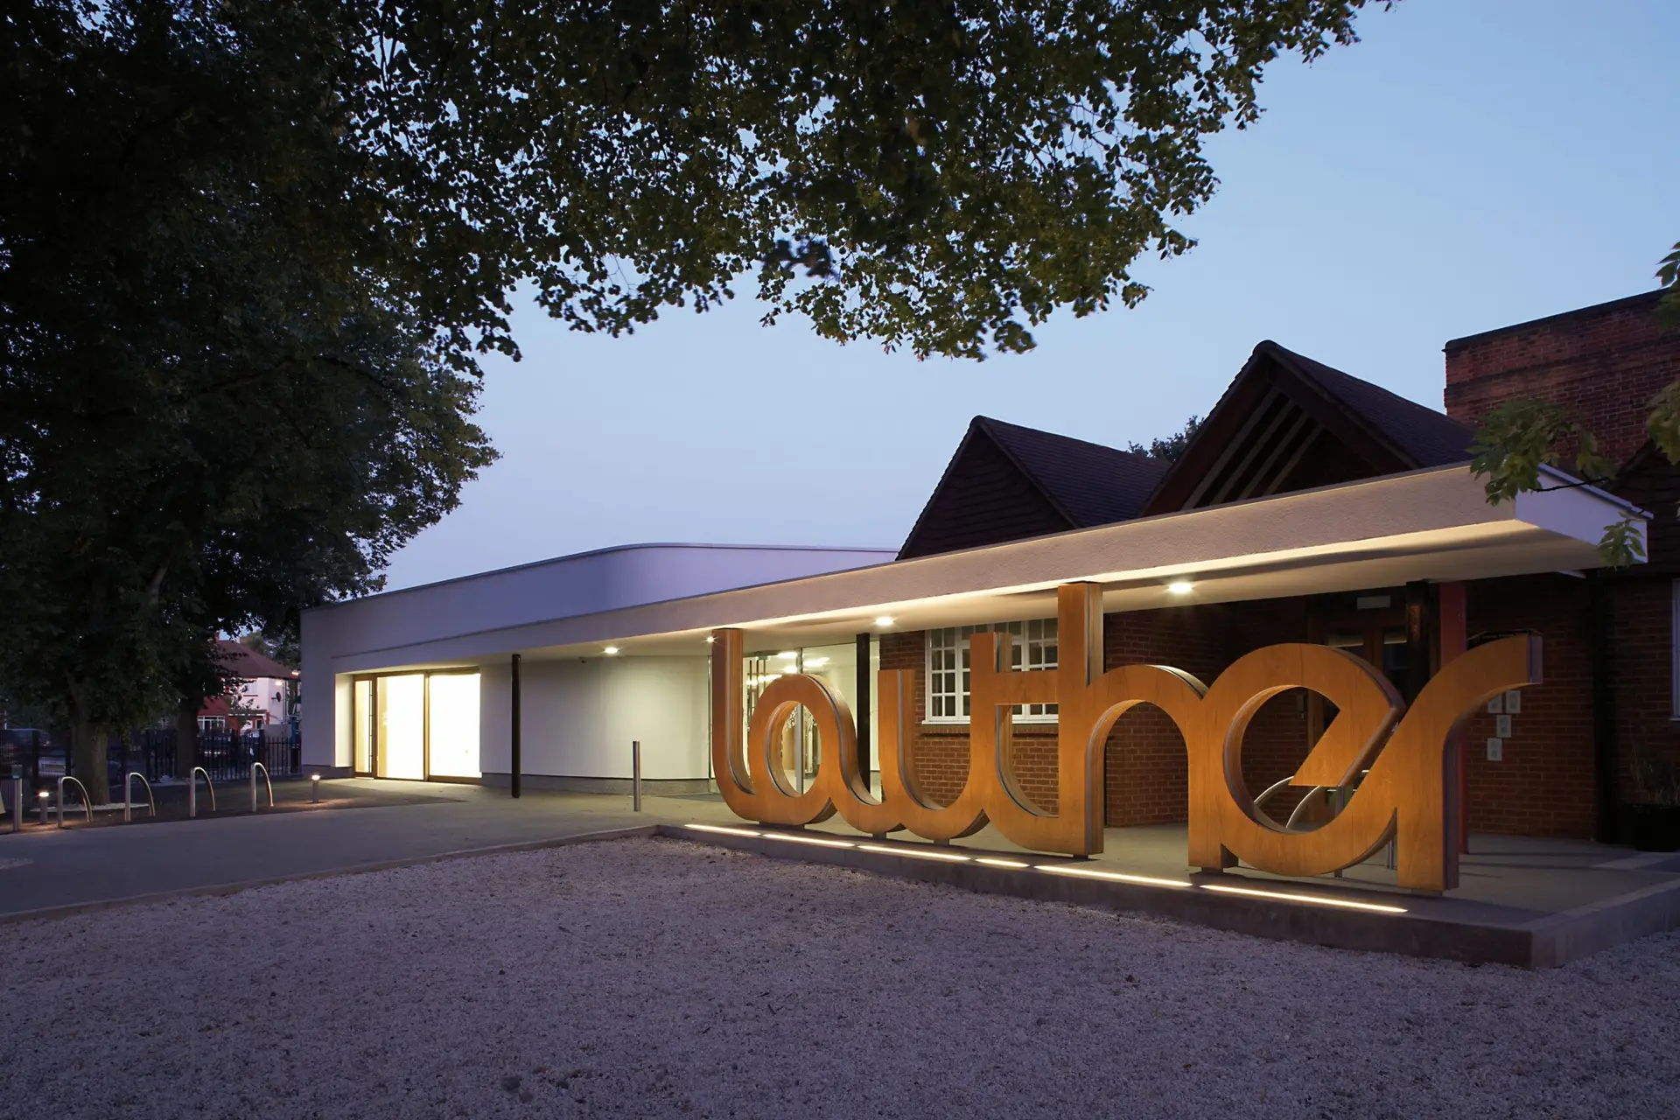
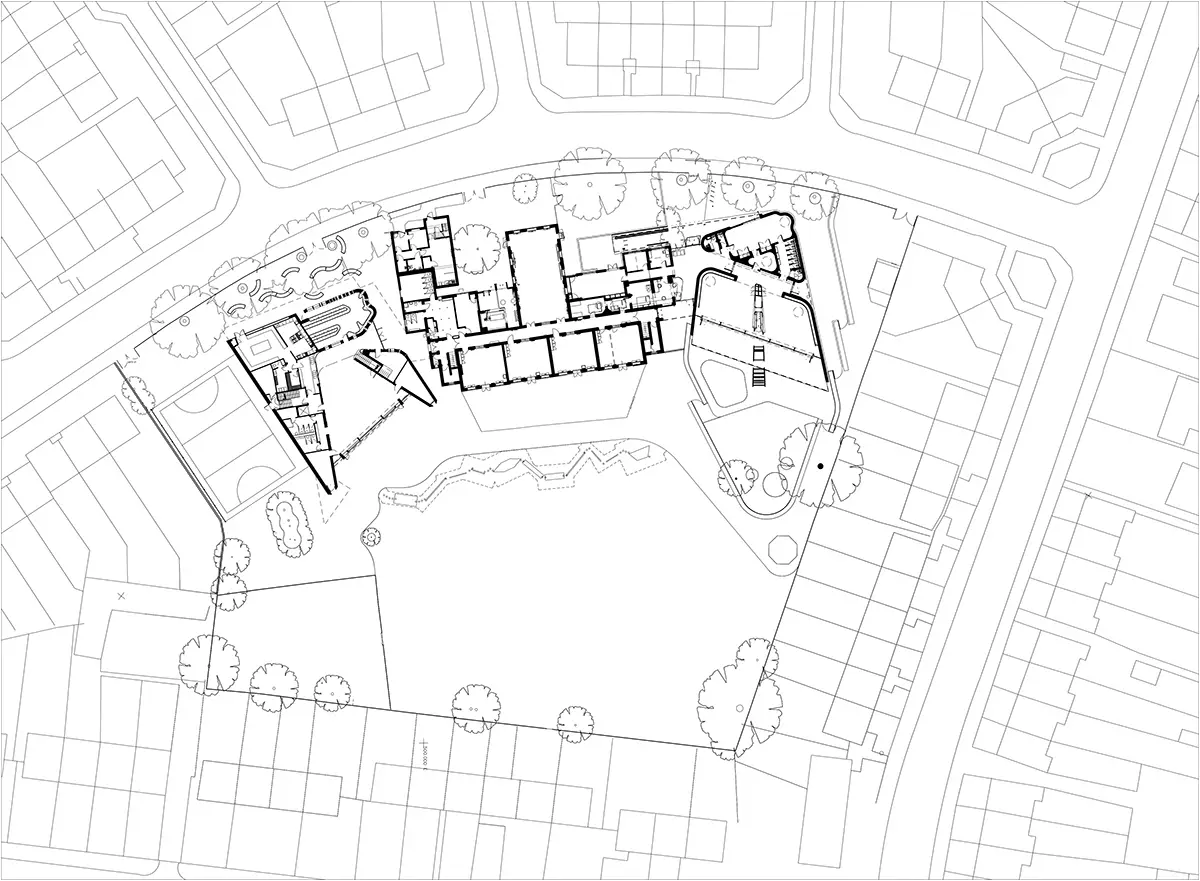
Lowther Primary School combines the refurbishment of its historic buildings with two contemporary extensions, creating new teaching and shared spaces for the established school in Barnes.
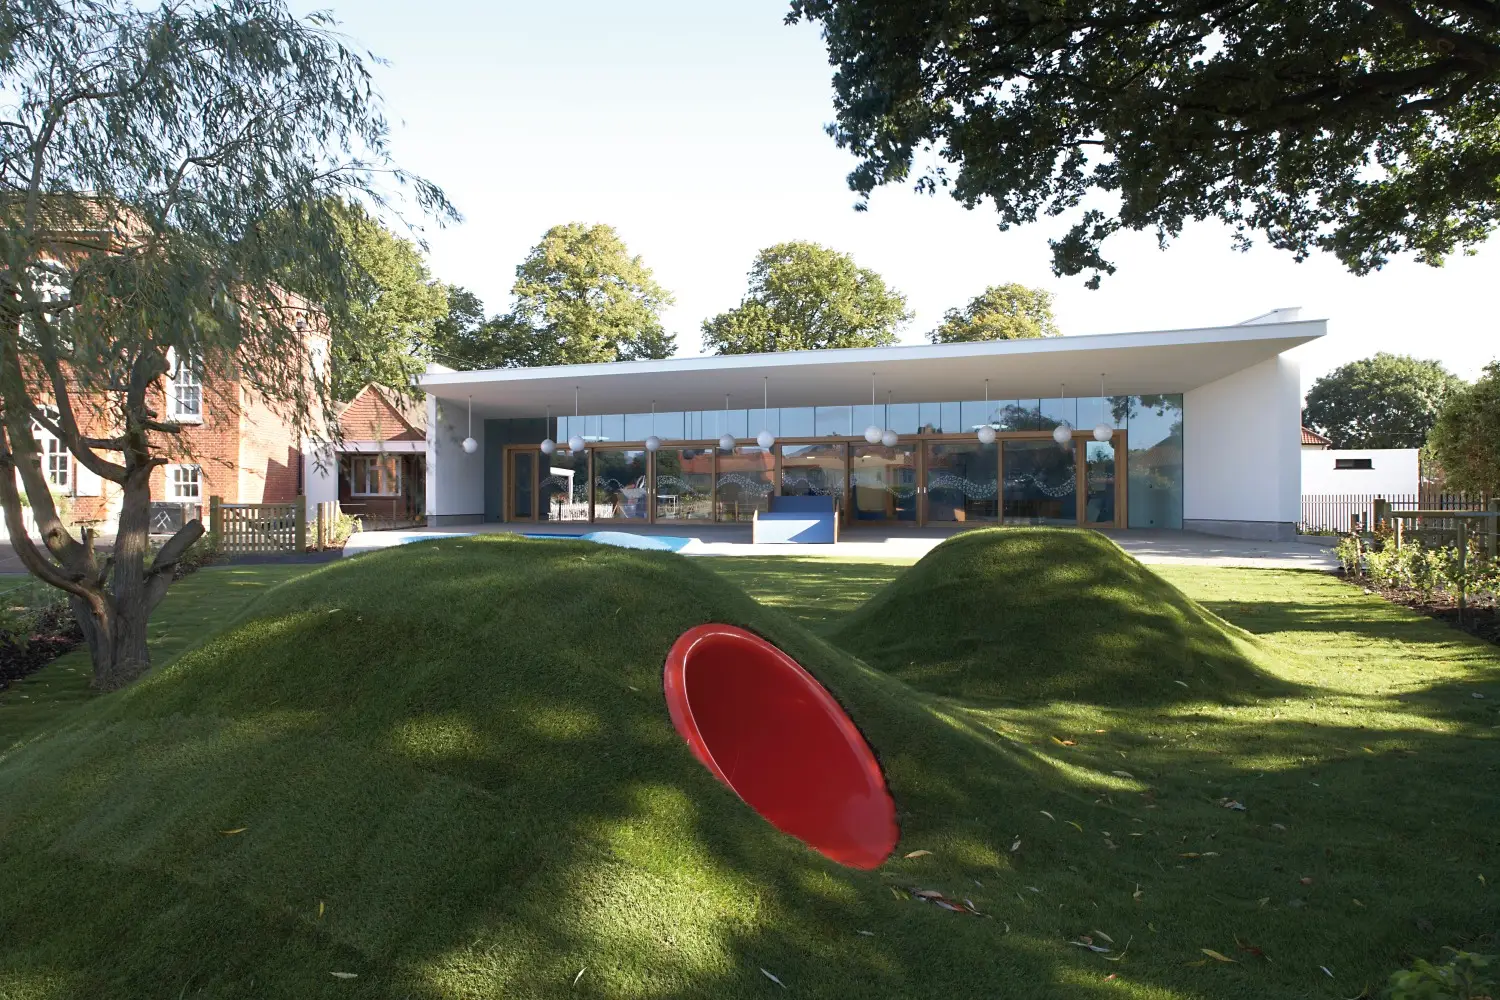
A shared dining hall forms the social heart of the school, with a library and resource centre marking the entrance and transition into the learning spaces. Upper classrooms are dedicated to pupils in their final year, looking out towards the wider world beyond.
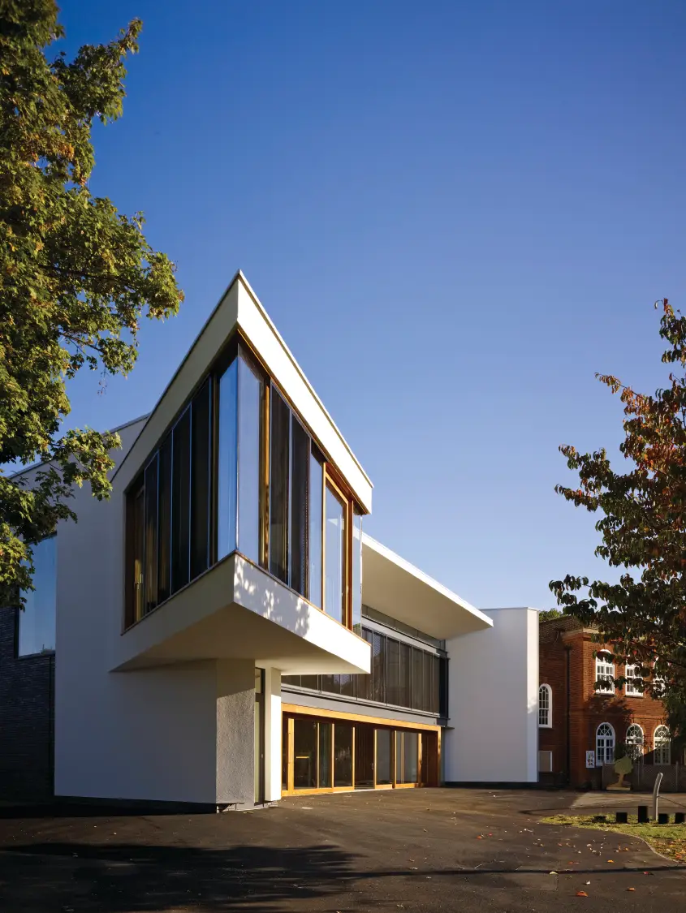
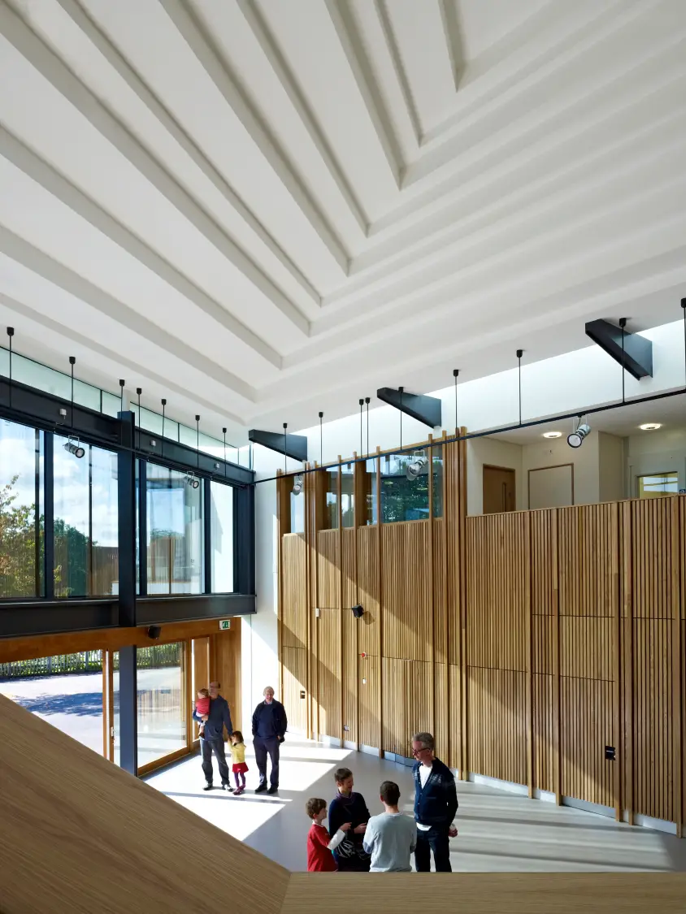
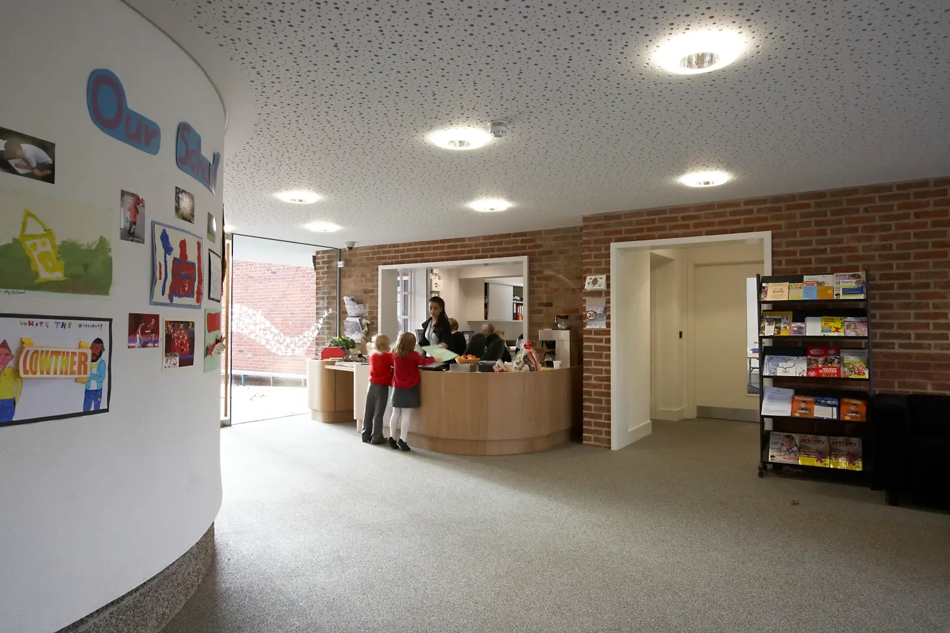
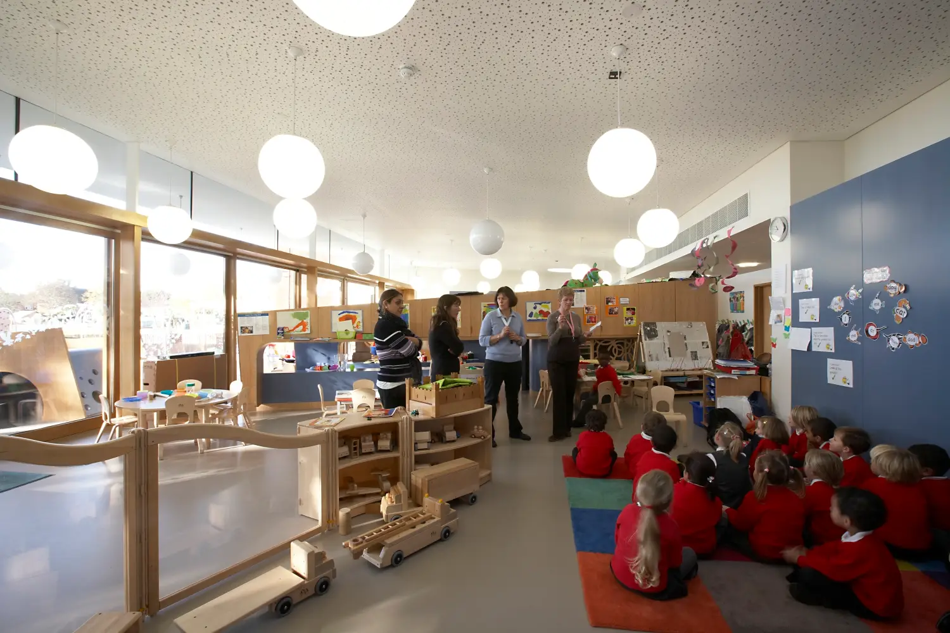
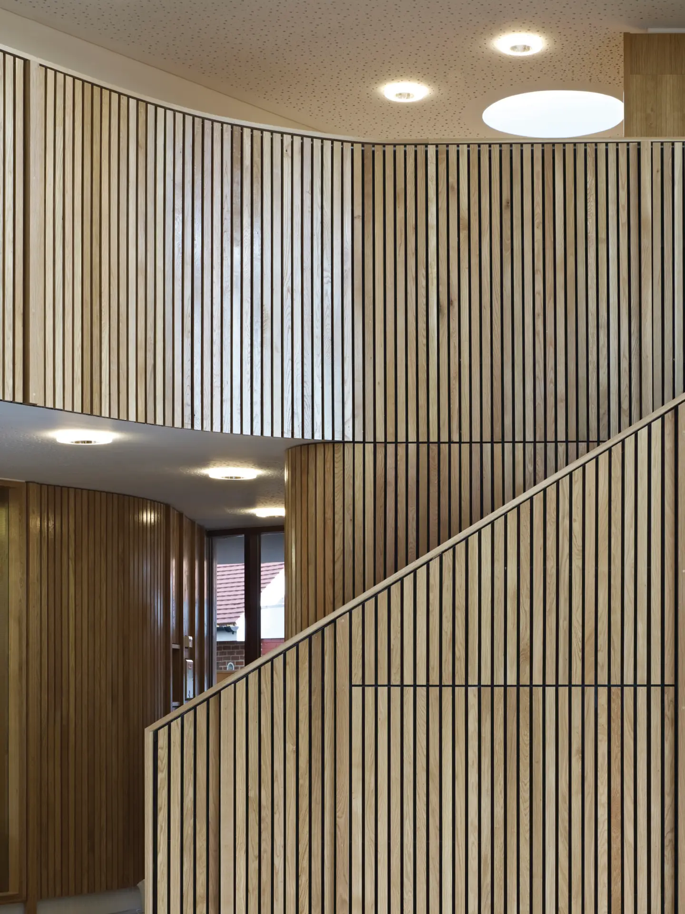
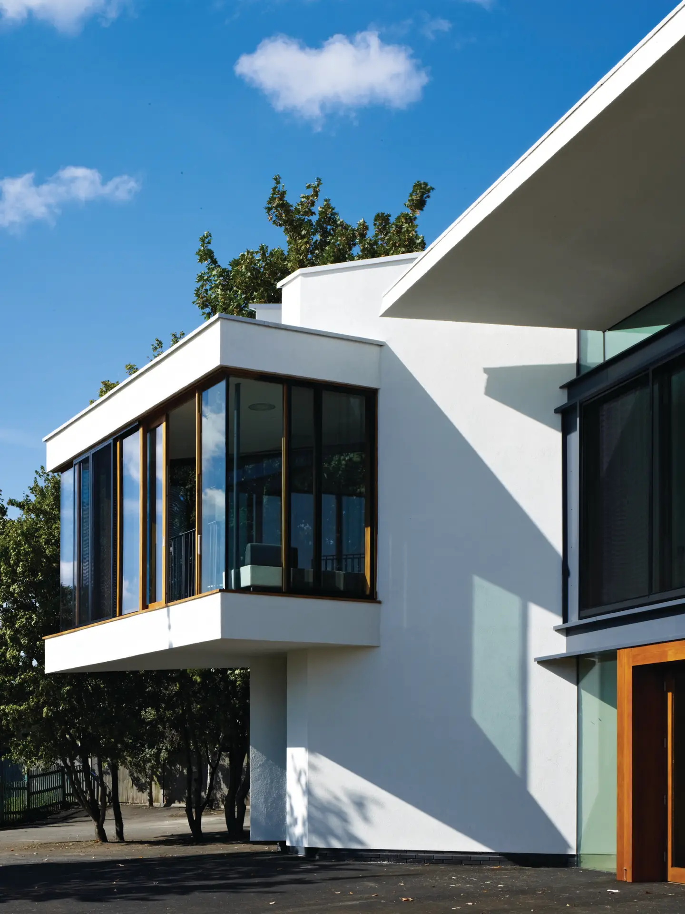
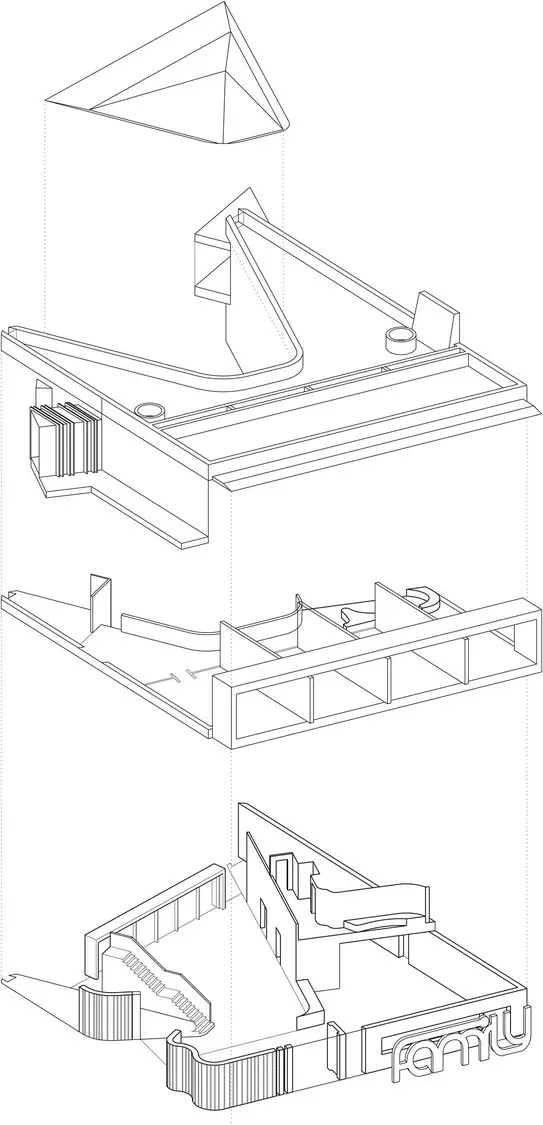
The arrangement creates a simple hierarchy of shared and learning spaces that reflects the pupils’ progression through the school.
The building exceeds all our hopes and expectations and is the envy of everyone who sees it, especially teachers from other schools and visitors from the Richmond education department. Even more important, our own teachers enjoy it and, most of all the children love it, thrive and learn well in it. We knew all along that we were getting a good building, but it was only when we saw it completed that we realised just how good it is.
Stuart Thorne, Chair of Governors