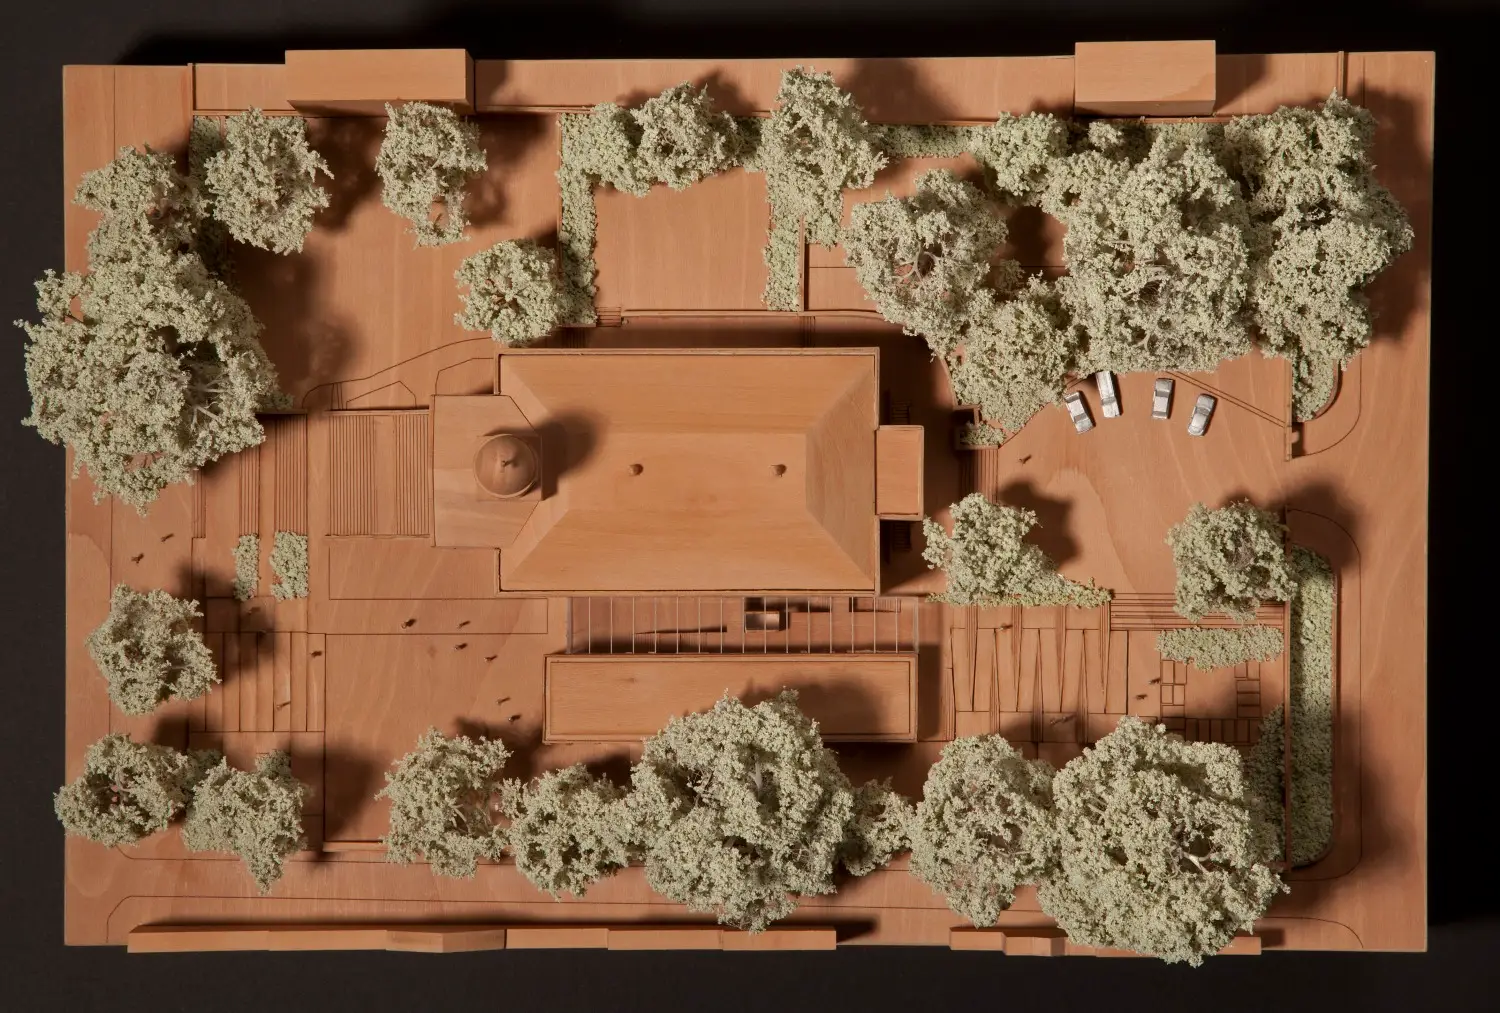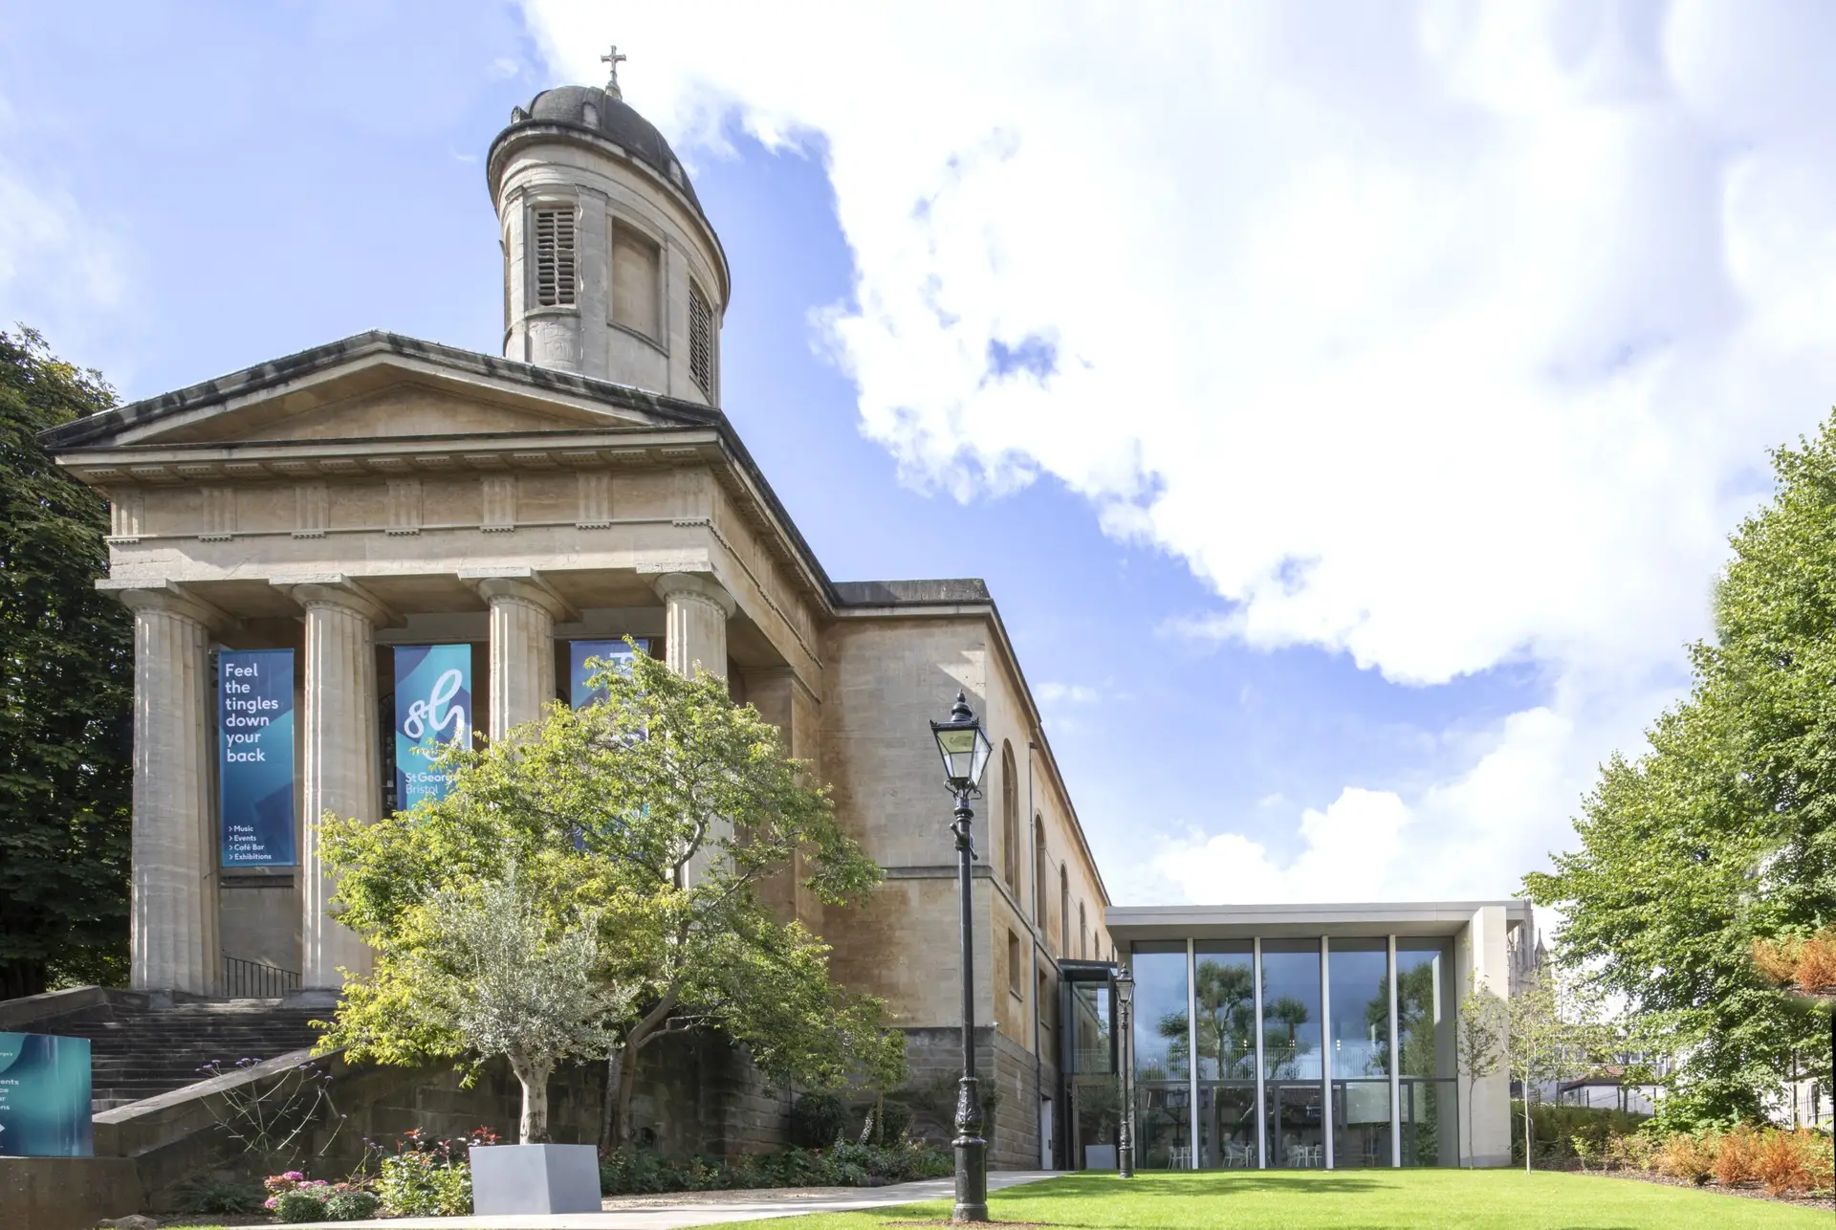
St George’s Hall is a two-storey extension to the historic concert hall, providing a new café, box office and flexible spaces for rehearsal, teaching and events.
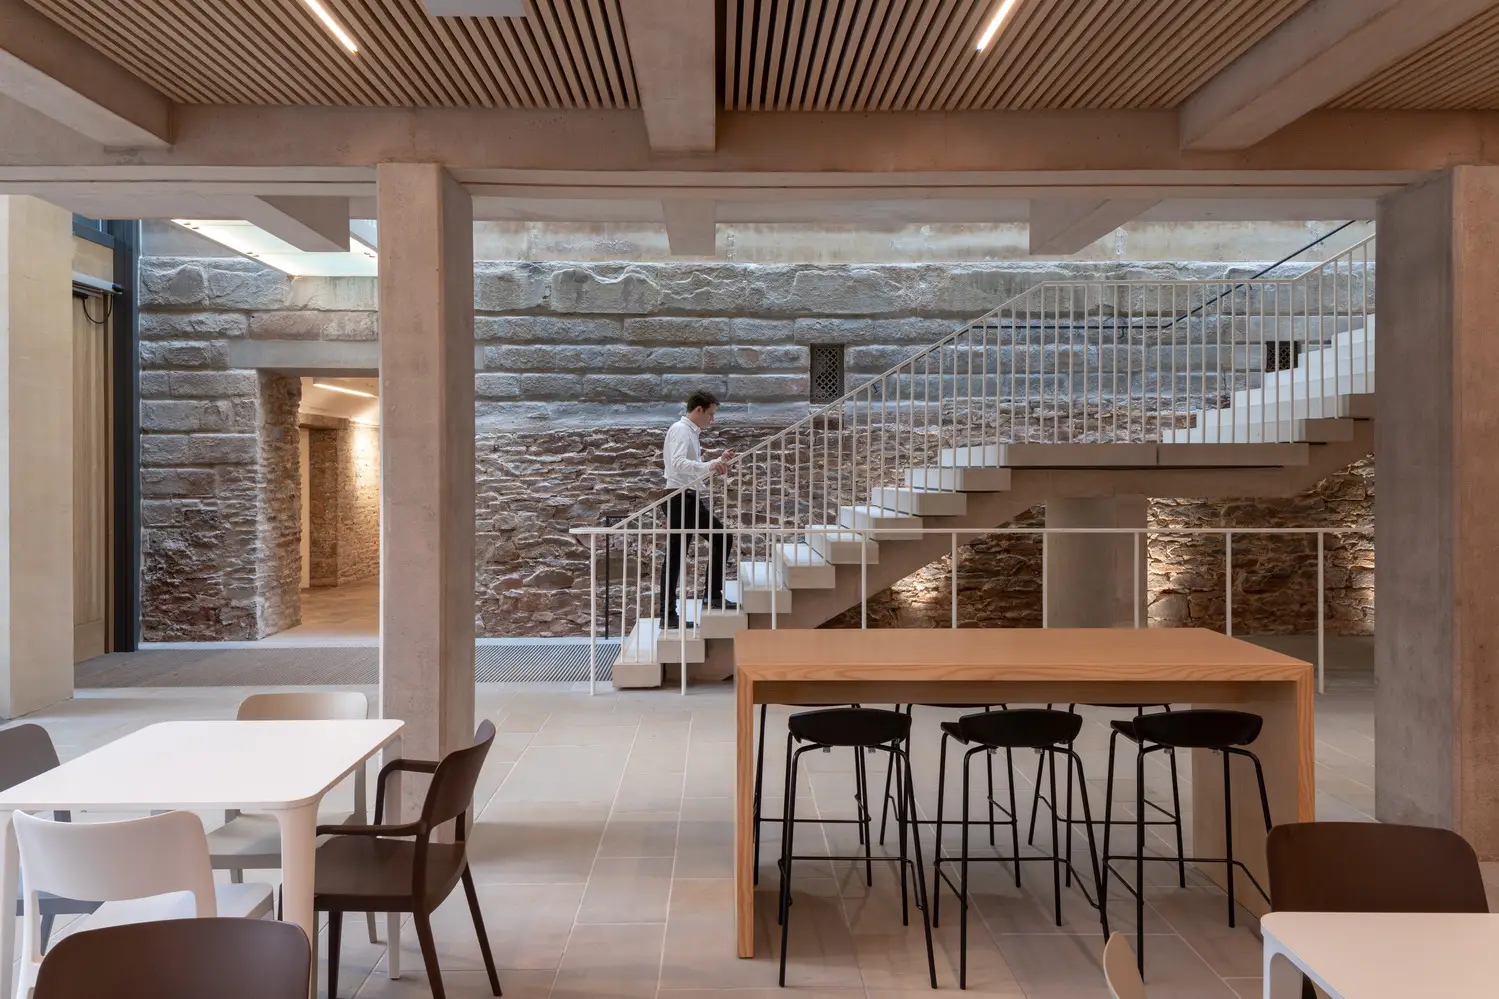
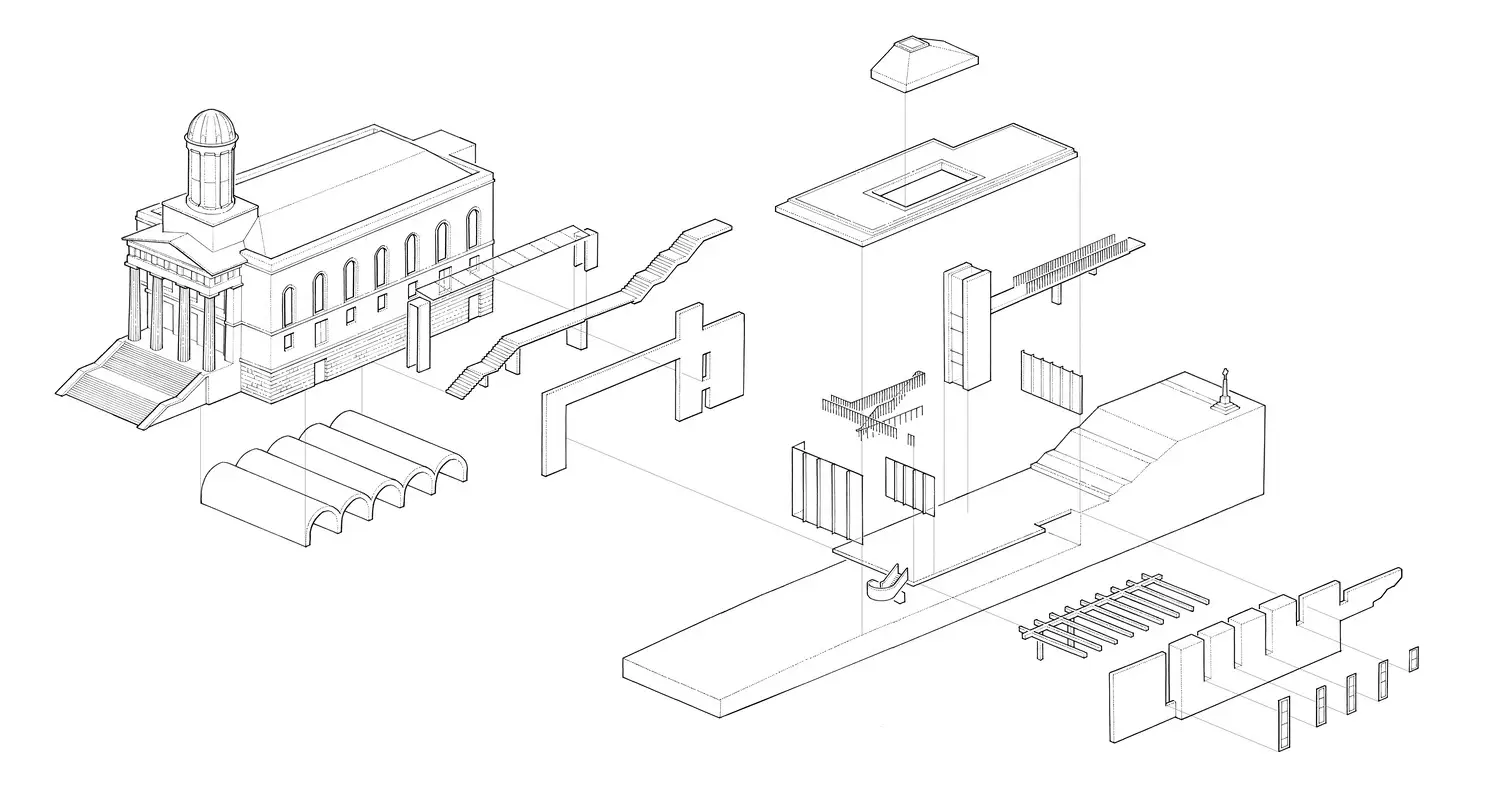
Responding to the sloping site, a sequence of gardens, terraces, internal spaces and walkways creates an extended promenade through the venue. At its heart, a generous double-height space lightly touches the fabric of the existing church, creating a clear relationship between old and new.
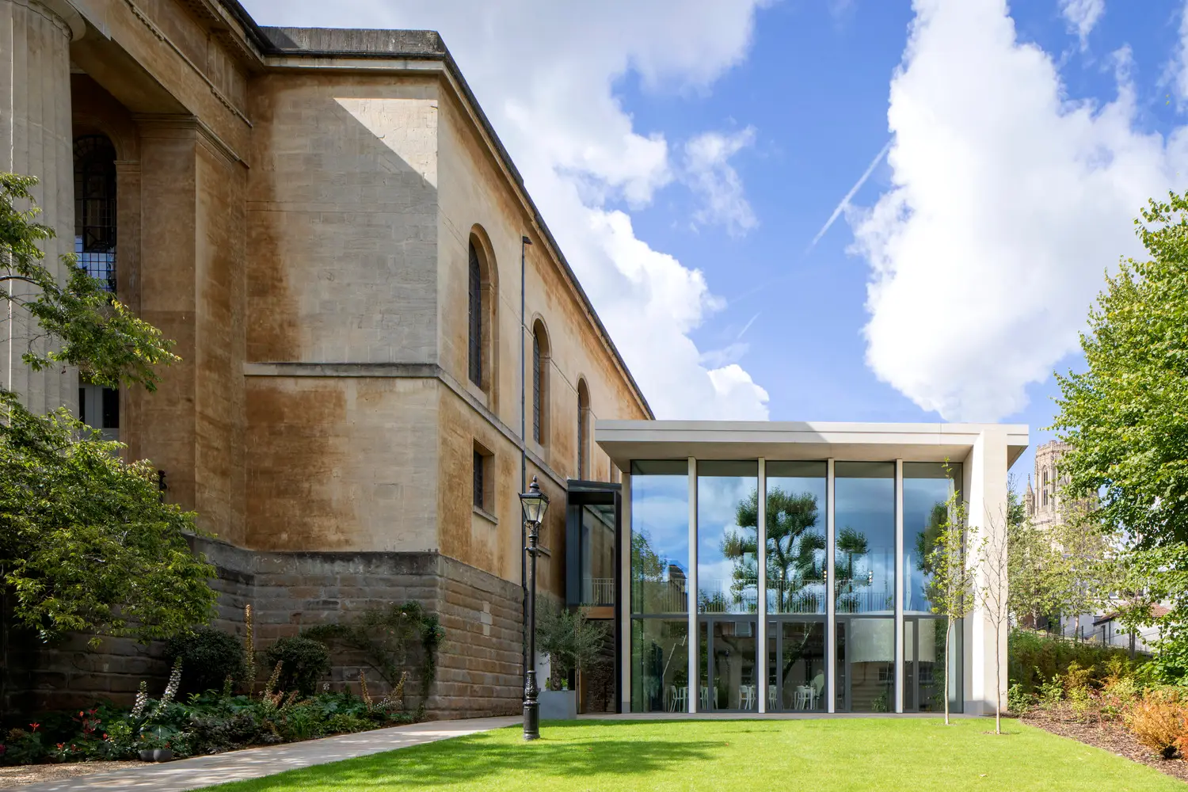
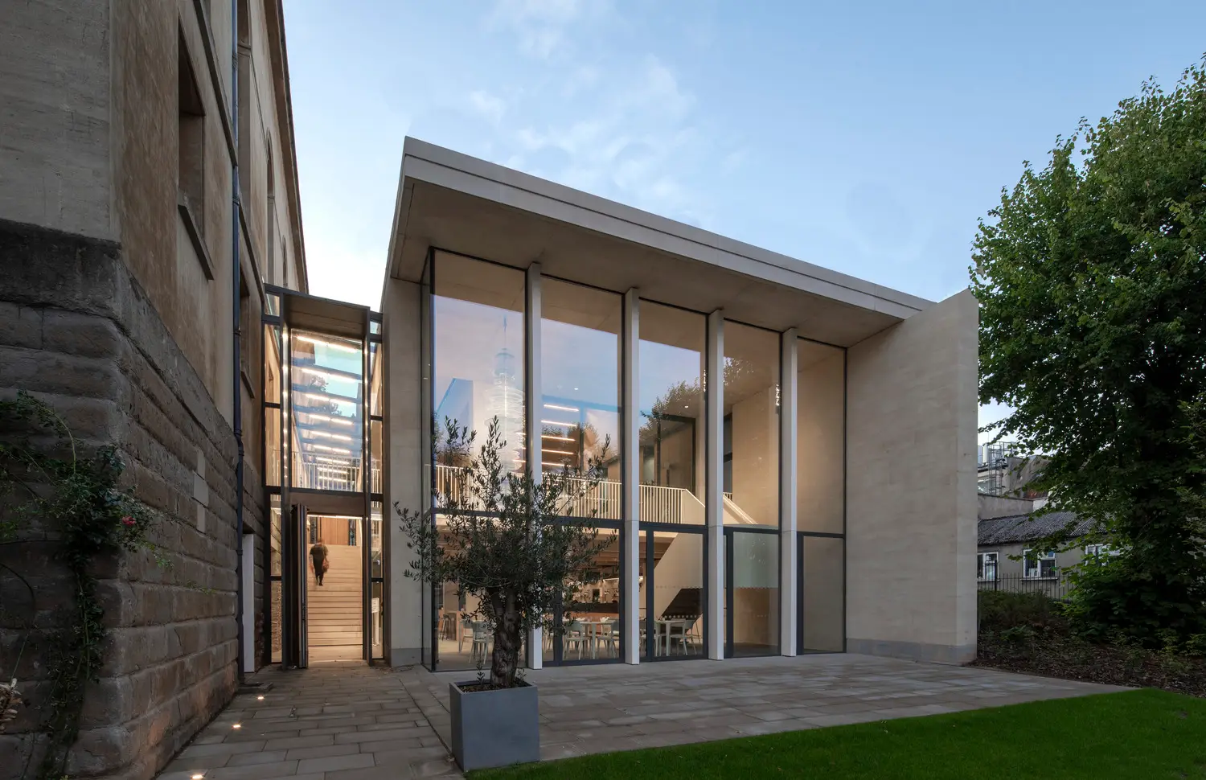
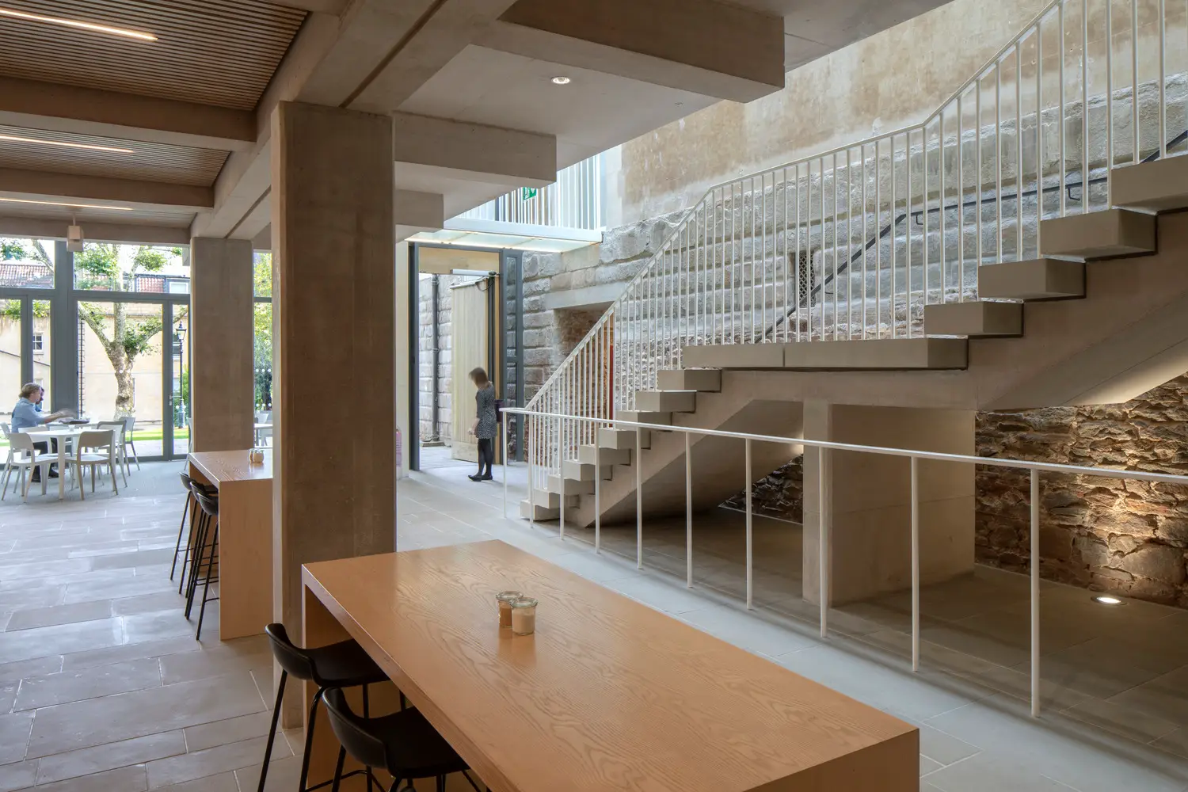
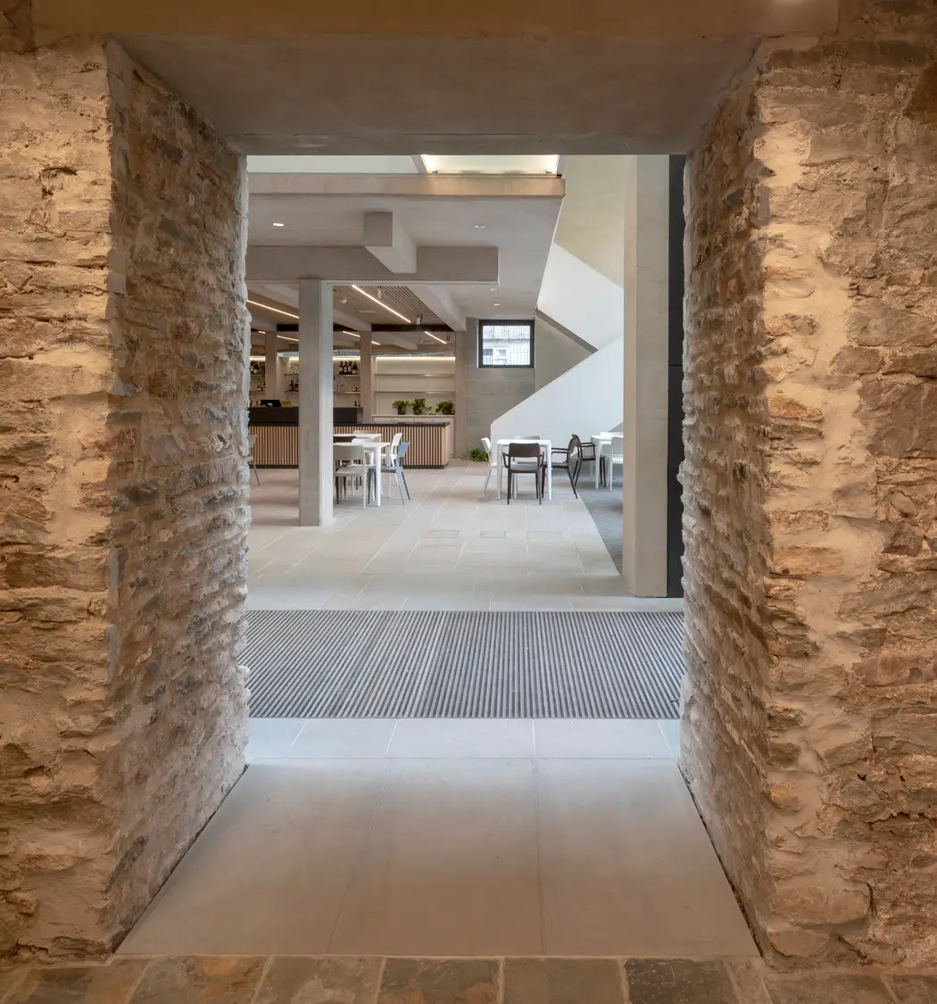

The structure takes its rhythm from the historic building, while carefully positioned openings connect the extension with the crypt and concert hall. Together, these interventions improve circulation and accessibility while creating new opportunities for performance, learning and social activity.
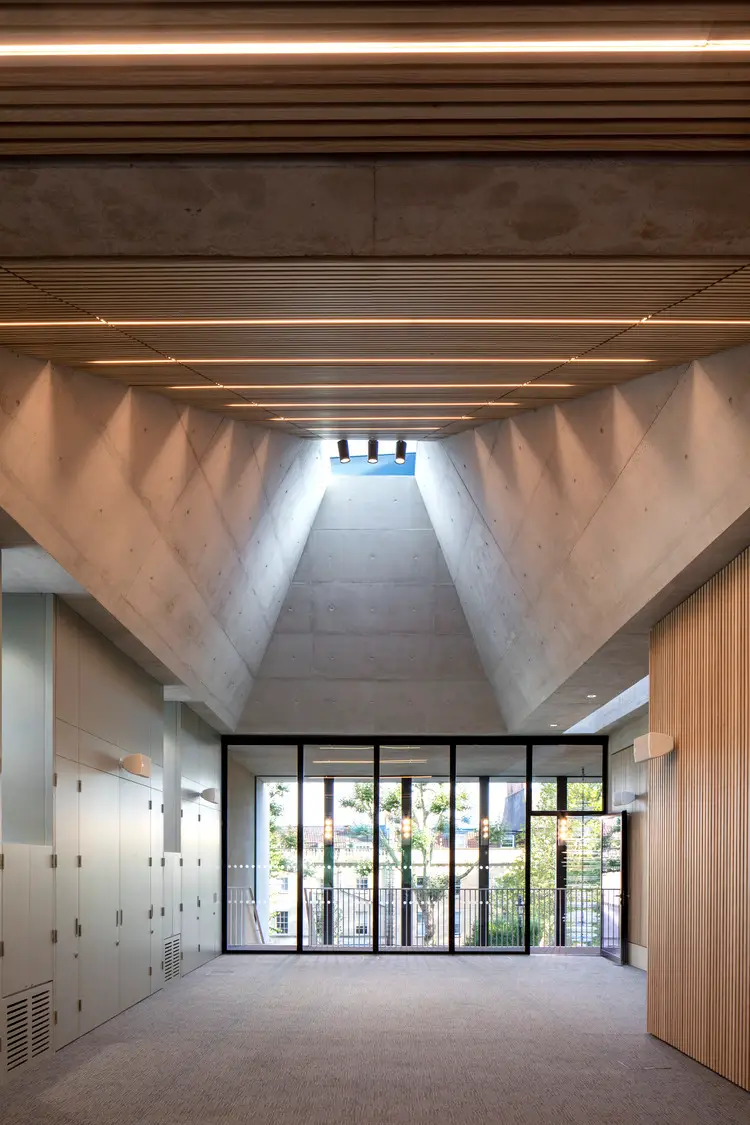
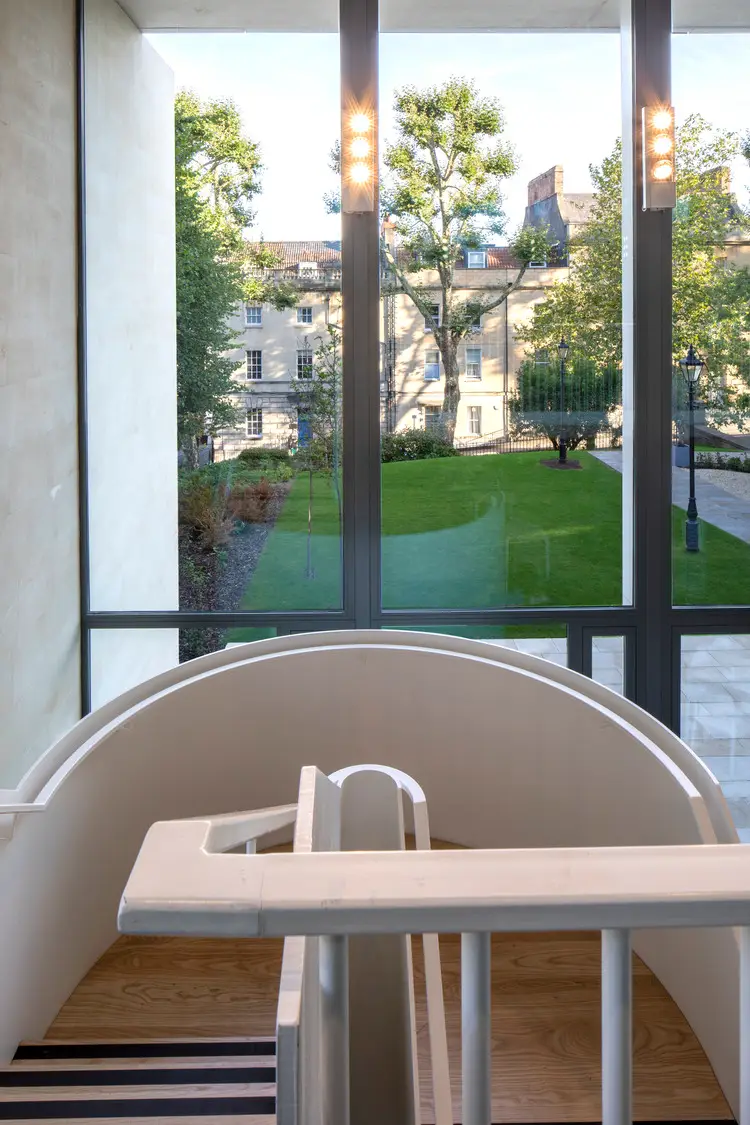
The praise for the building has been immense and I hope you’re as proud as we are. It speaks to people, which is a rare thing in new buildings. And it just makes people happy when they spend time in it. I really do love it.
Suzanne Rolt, Chief Executive, St George’s Bristol