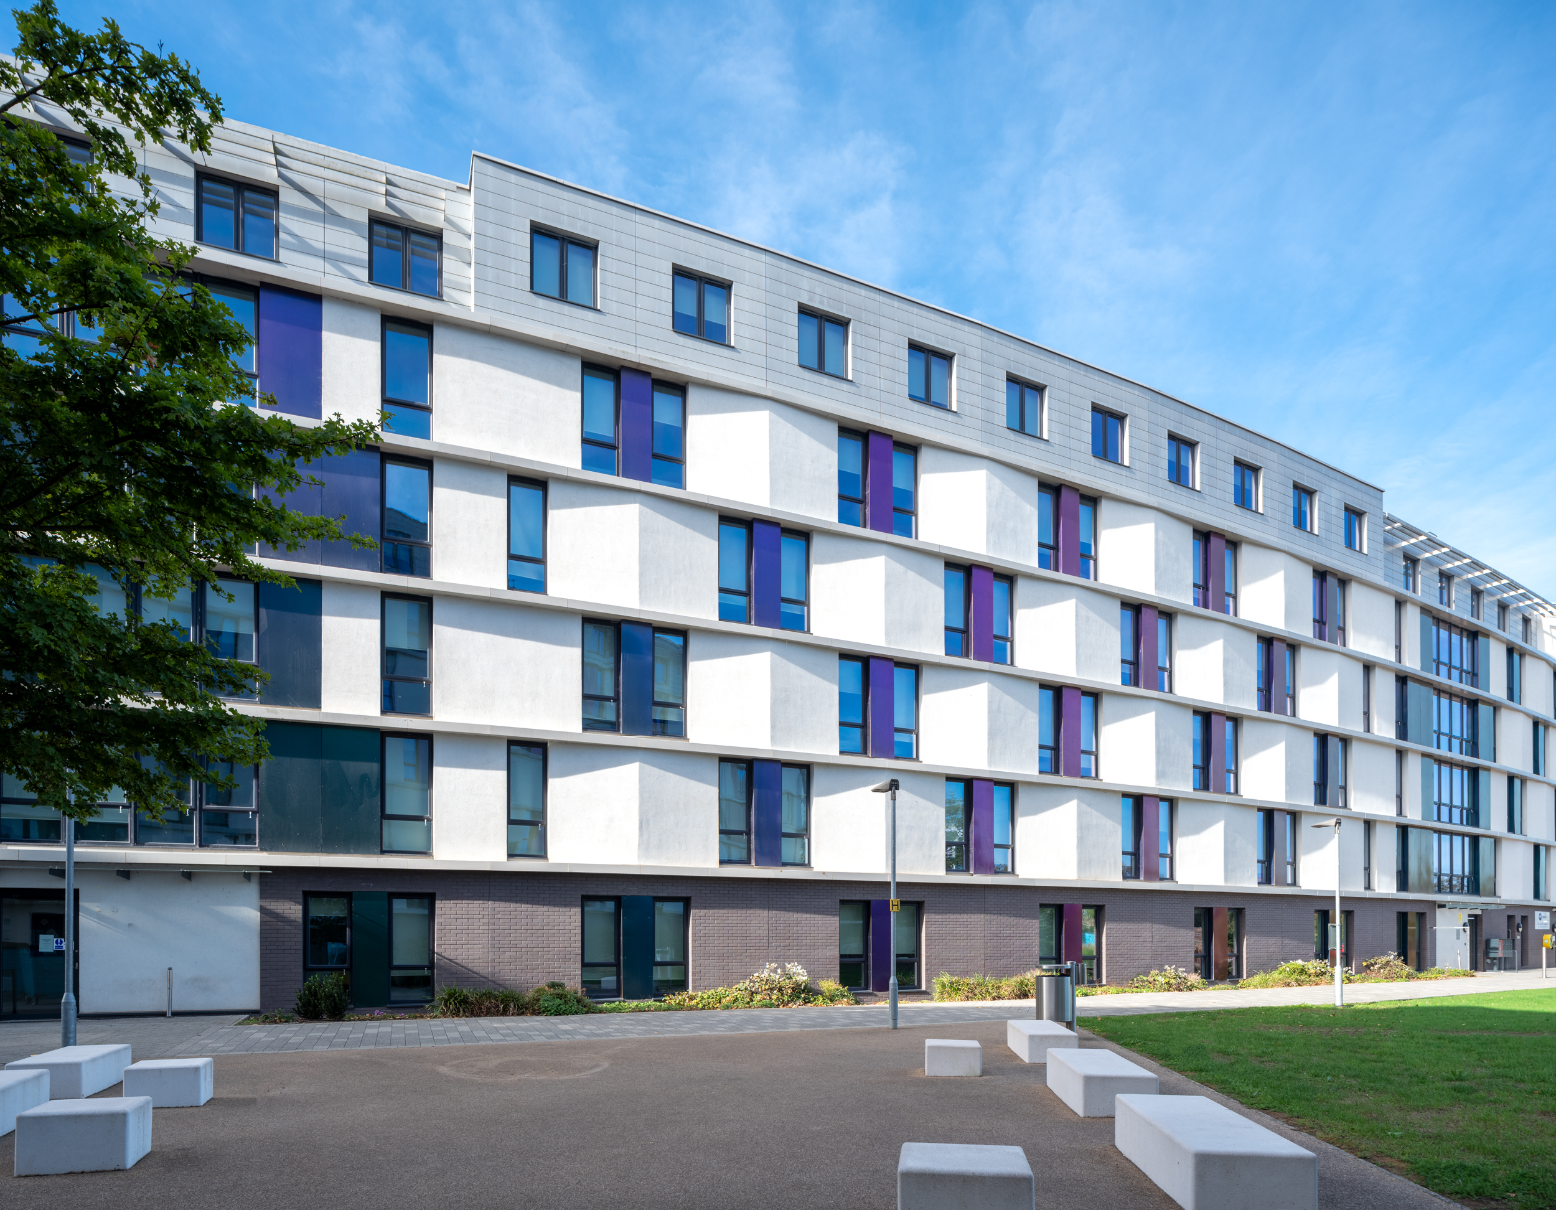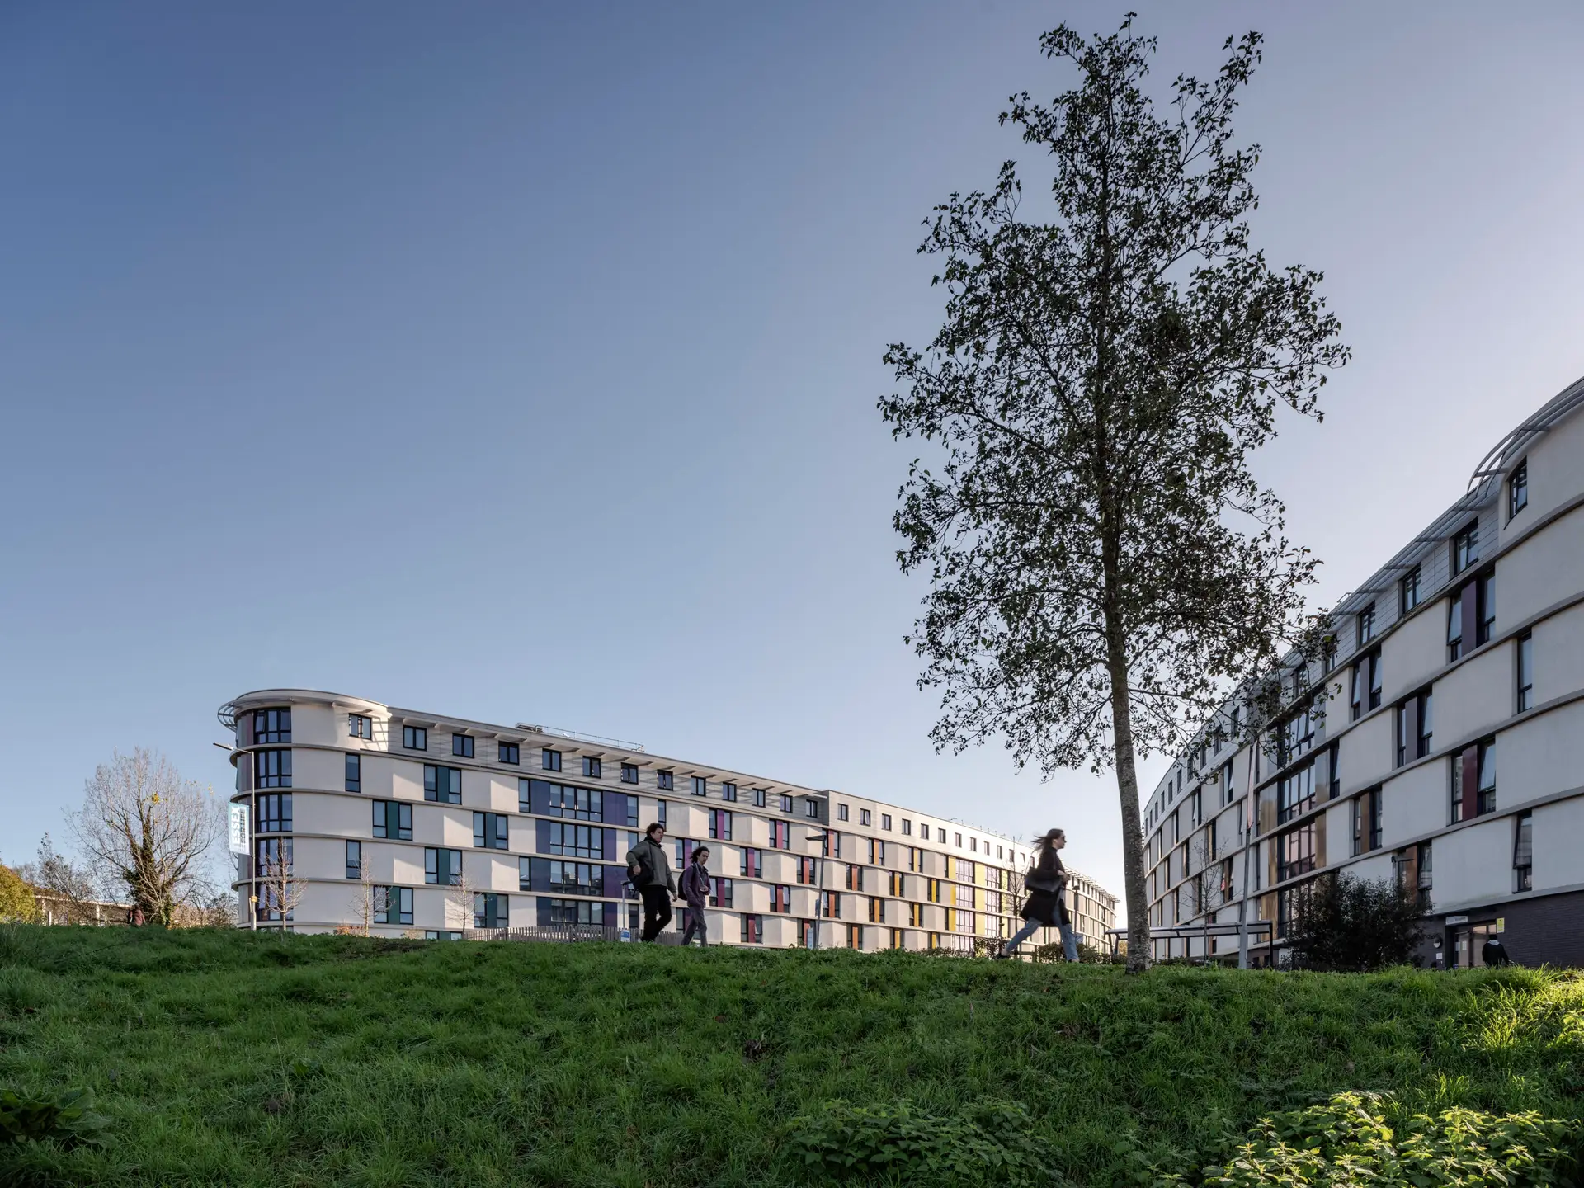
The Copse is a student residential development forming part of wider 2,000-room masterplan for the University of Essex campus.
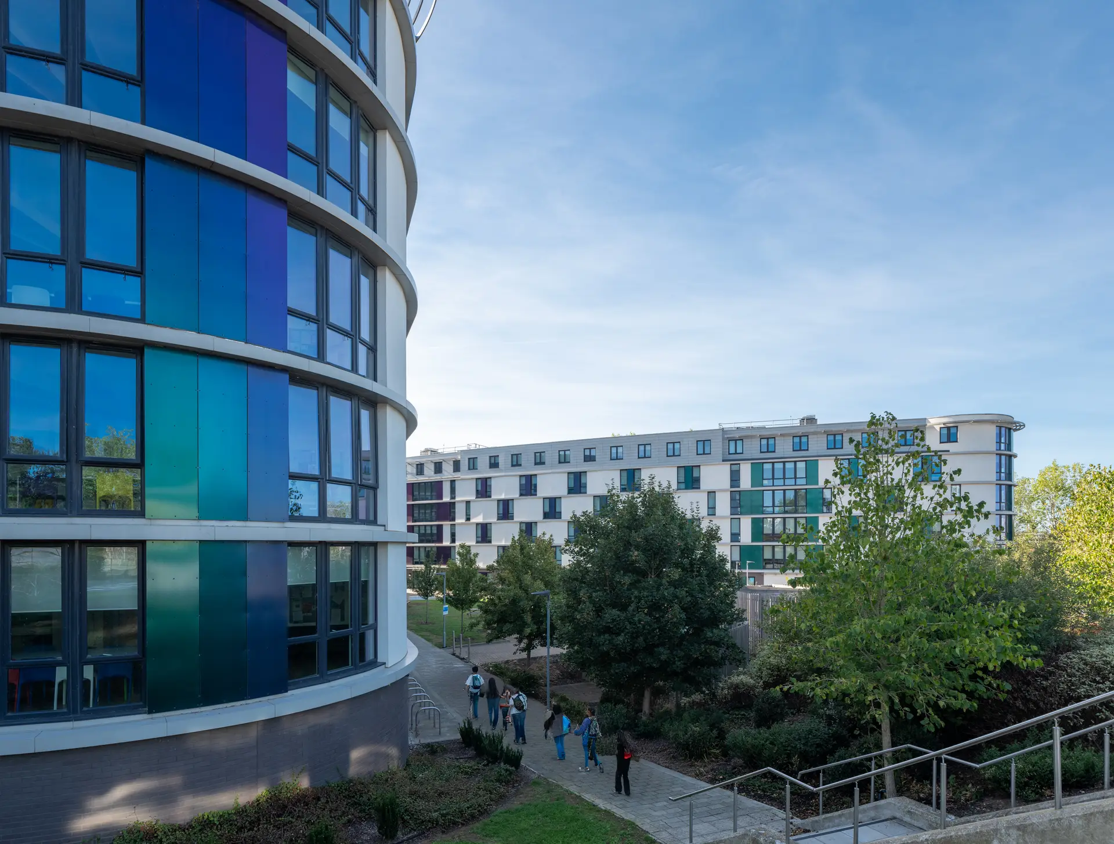
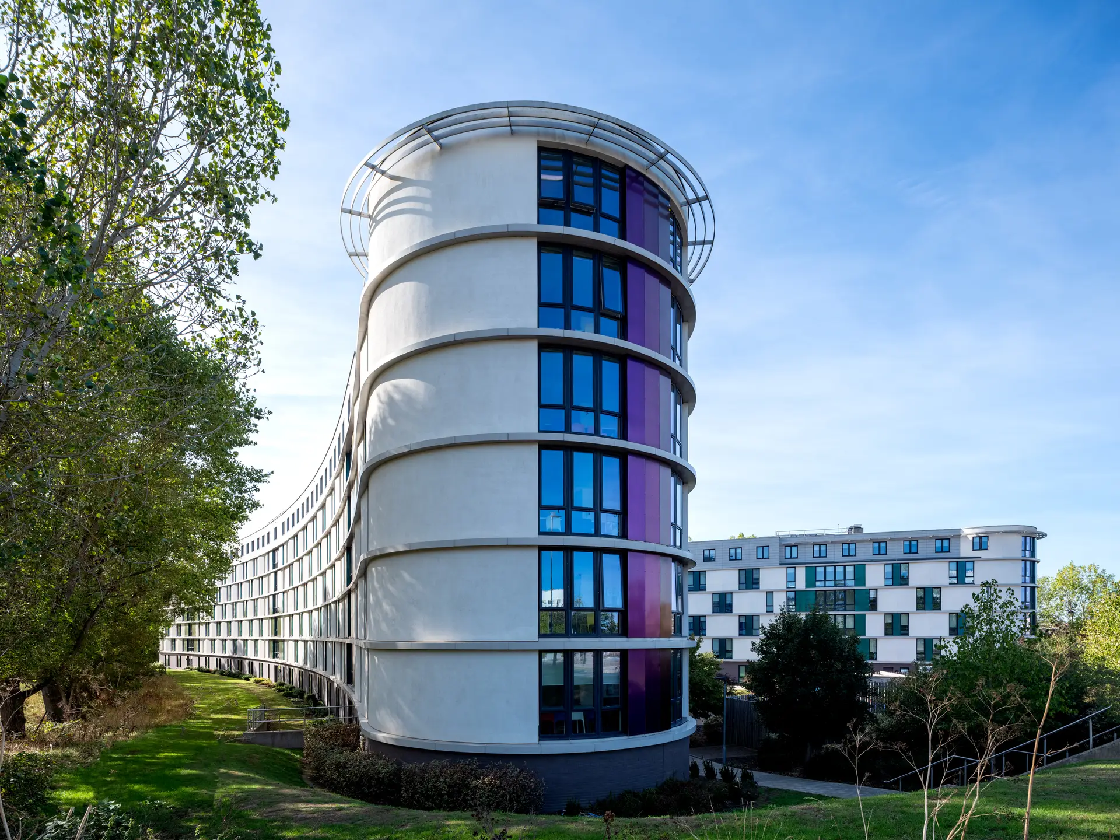
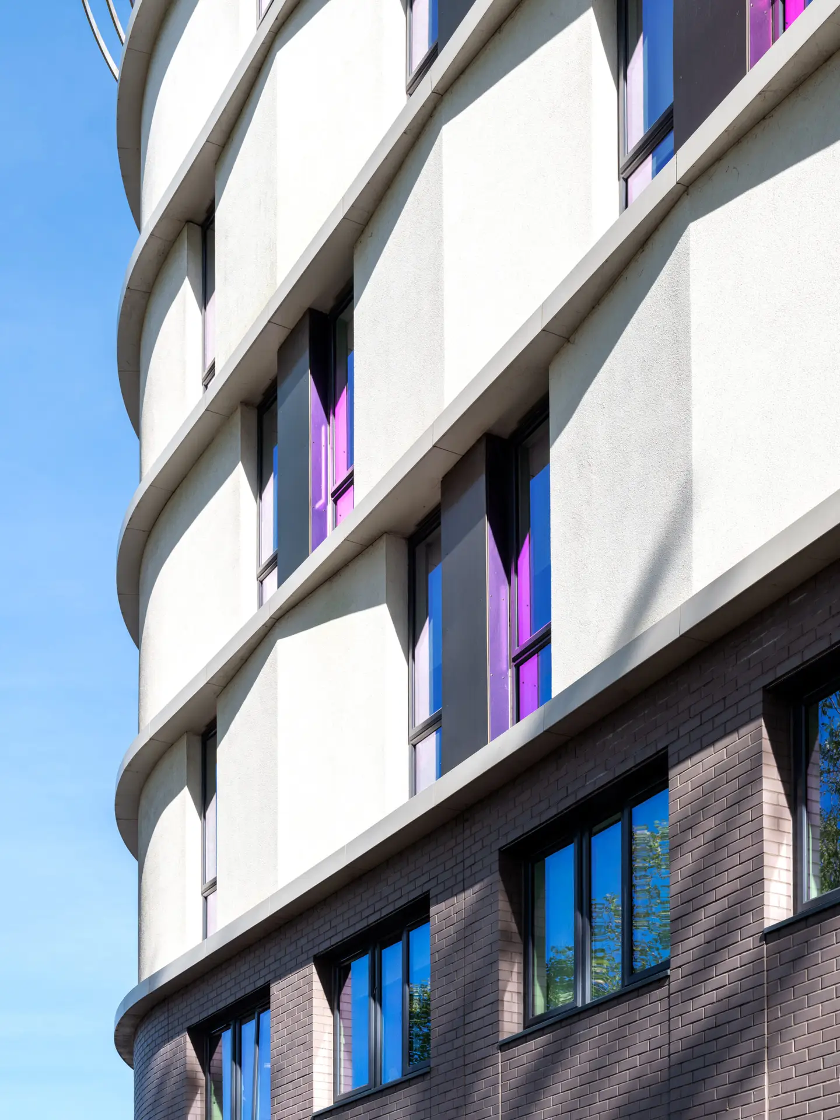
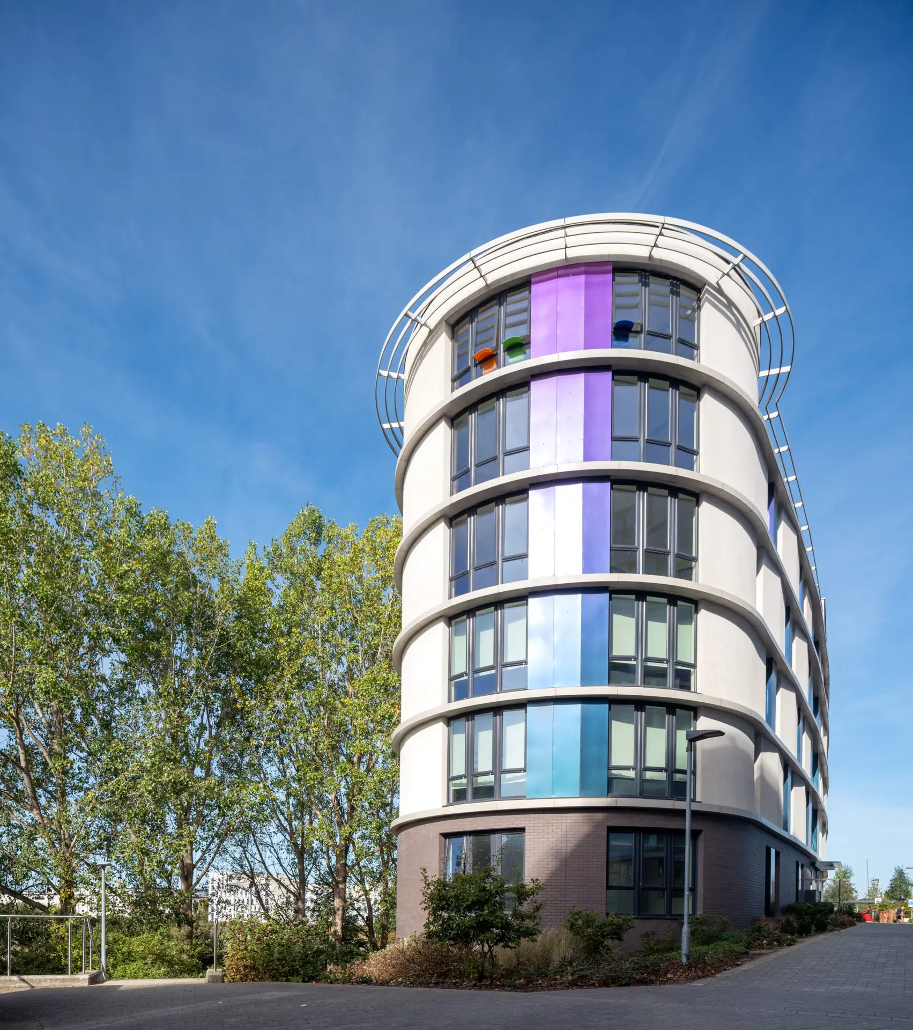
Taking cues from the original campus plan, a series of long linear buildings weave through the landscape to create a sequence of squares, courtyards and smaller social spaces. Two curved buildings respond directly to existing bands of mature trees, embedding the new accommodation within the established landscape.
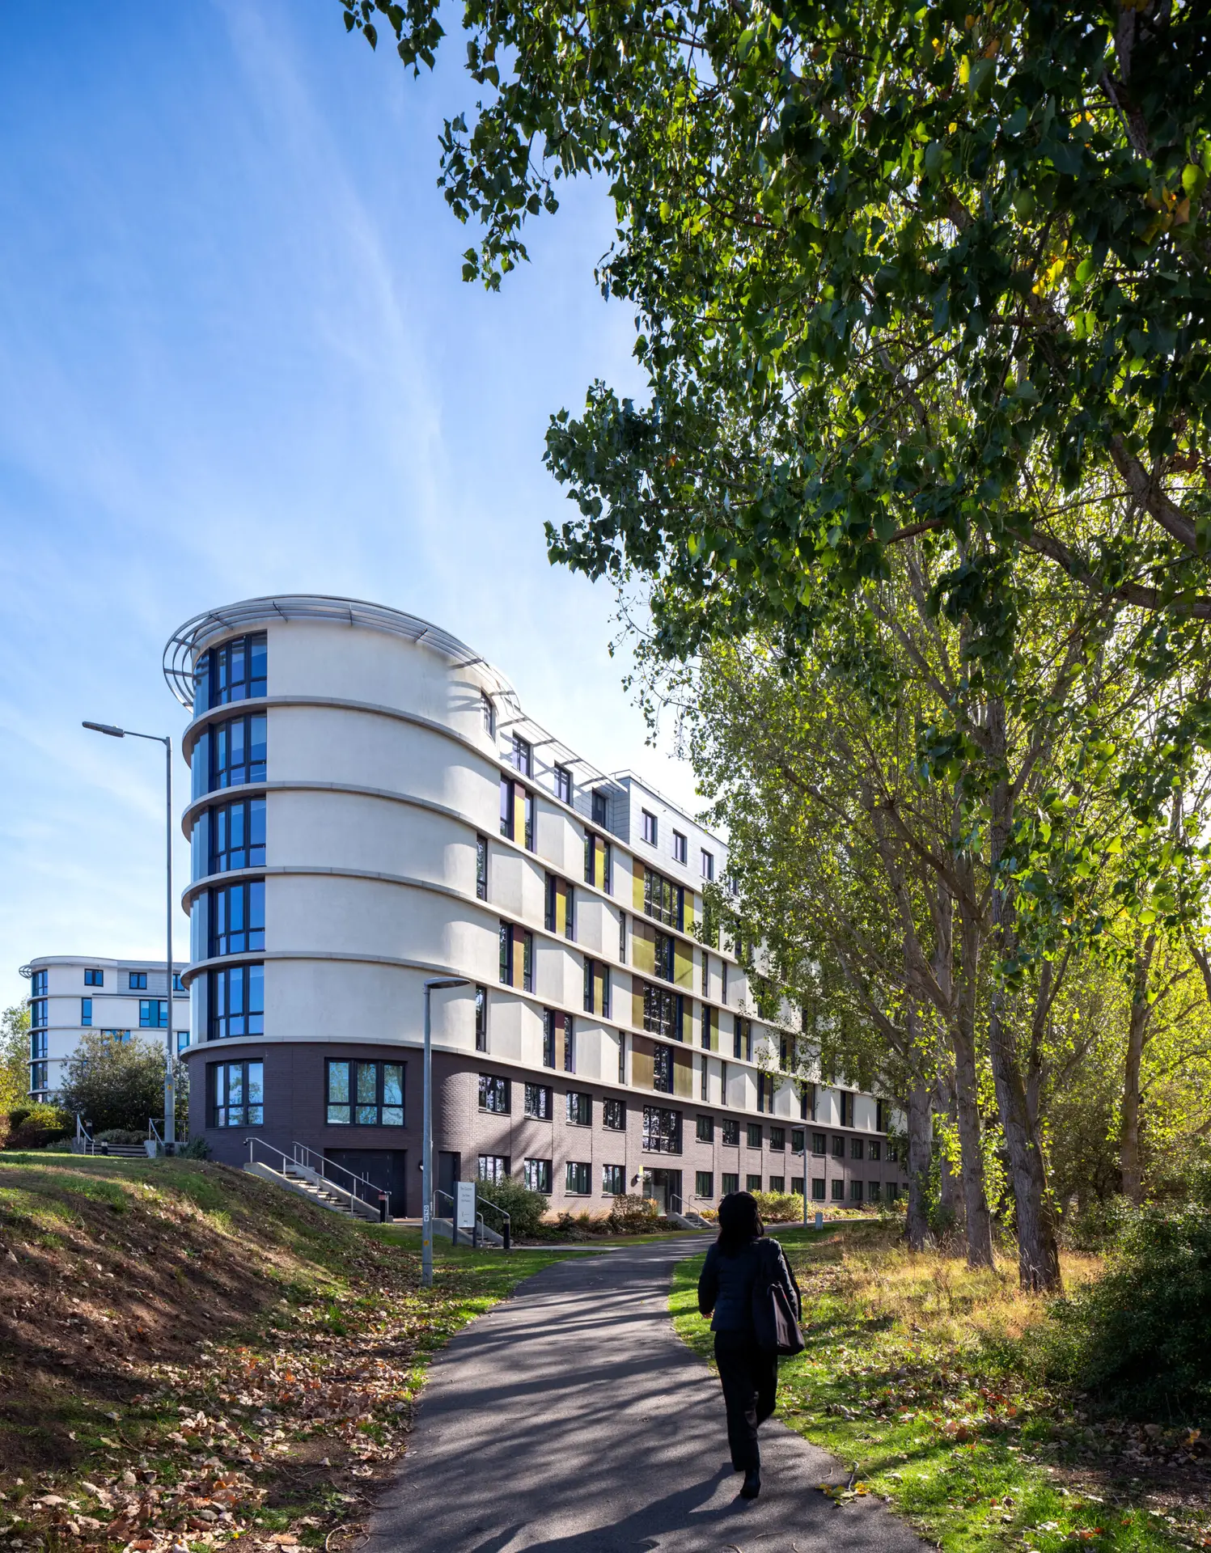
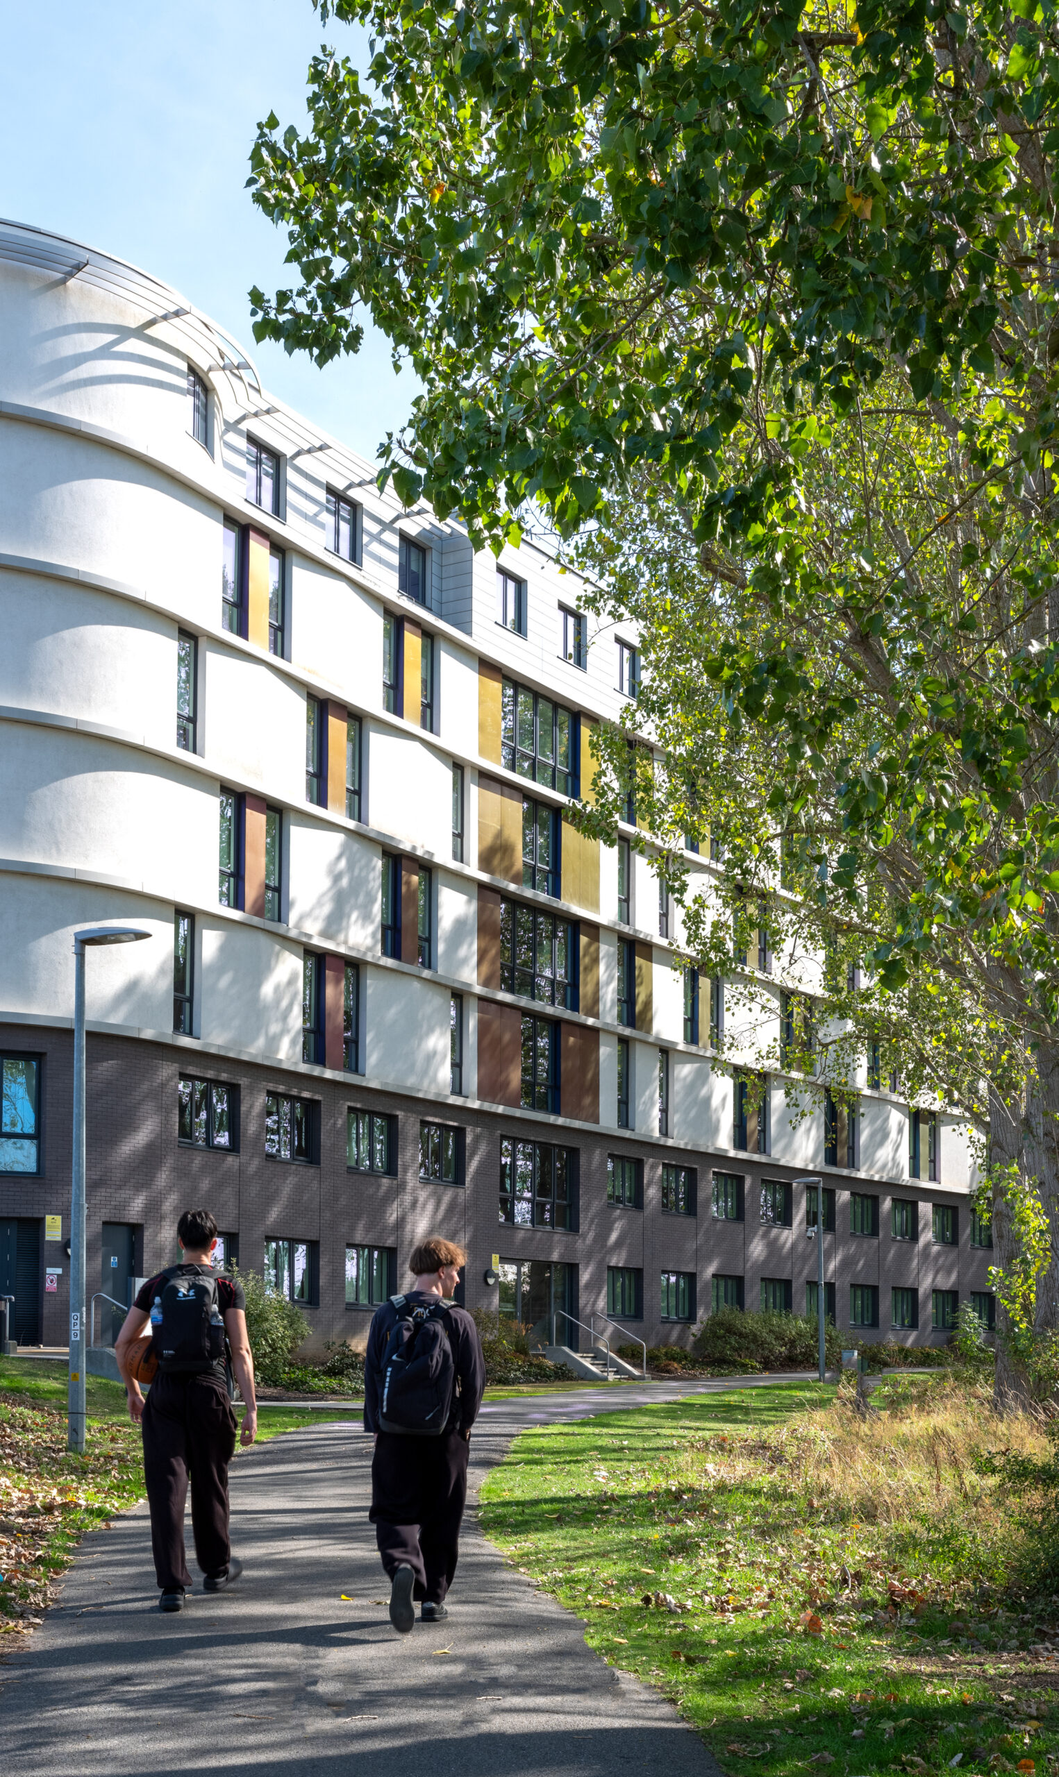
A mix of individual rooms and small clusters of shared apartments creates different ways of living, with communal kitchens, dining and social spaces encouraging interaction between students. The integration of accommodation, shared spaces and landscape cultivates a shared identity and creates a distinctive residential community within the wider university campus.