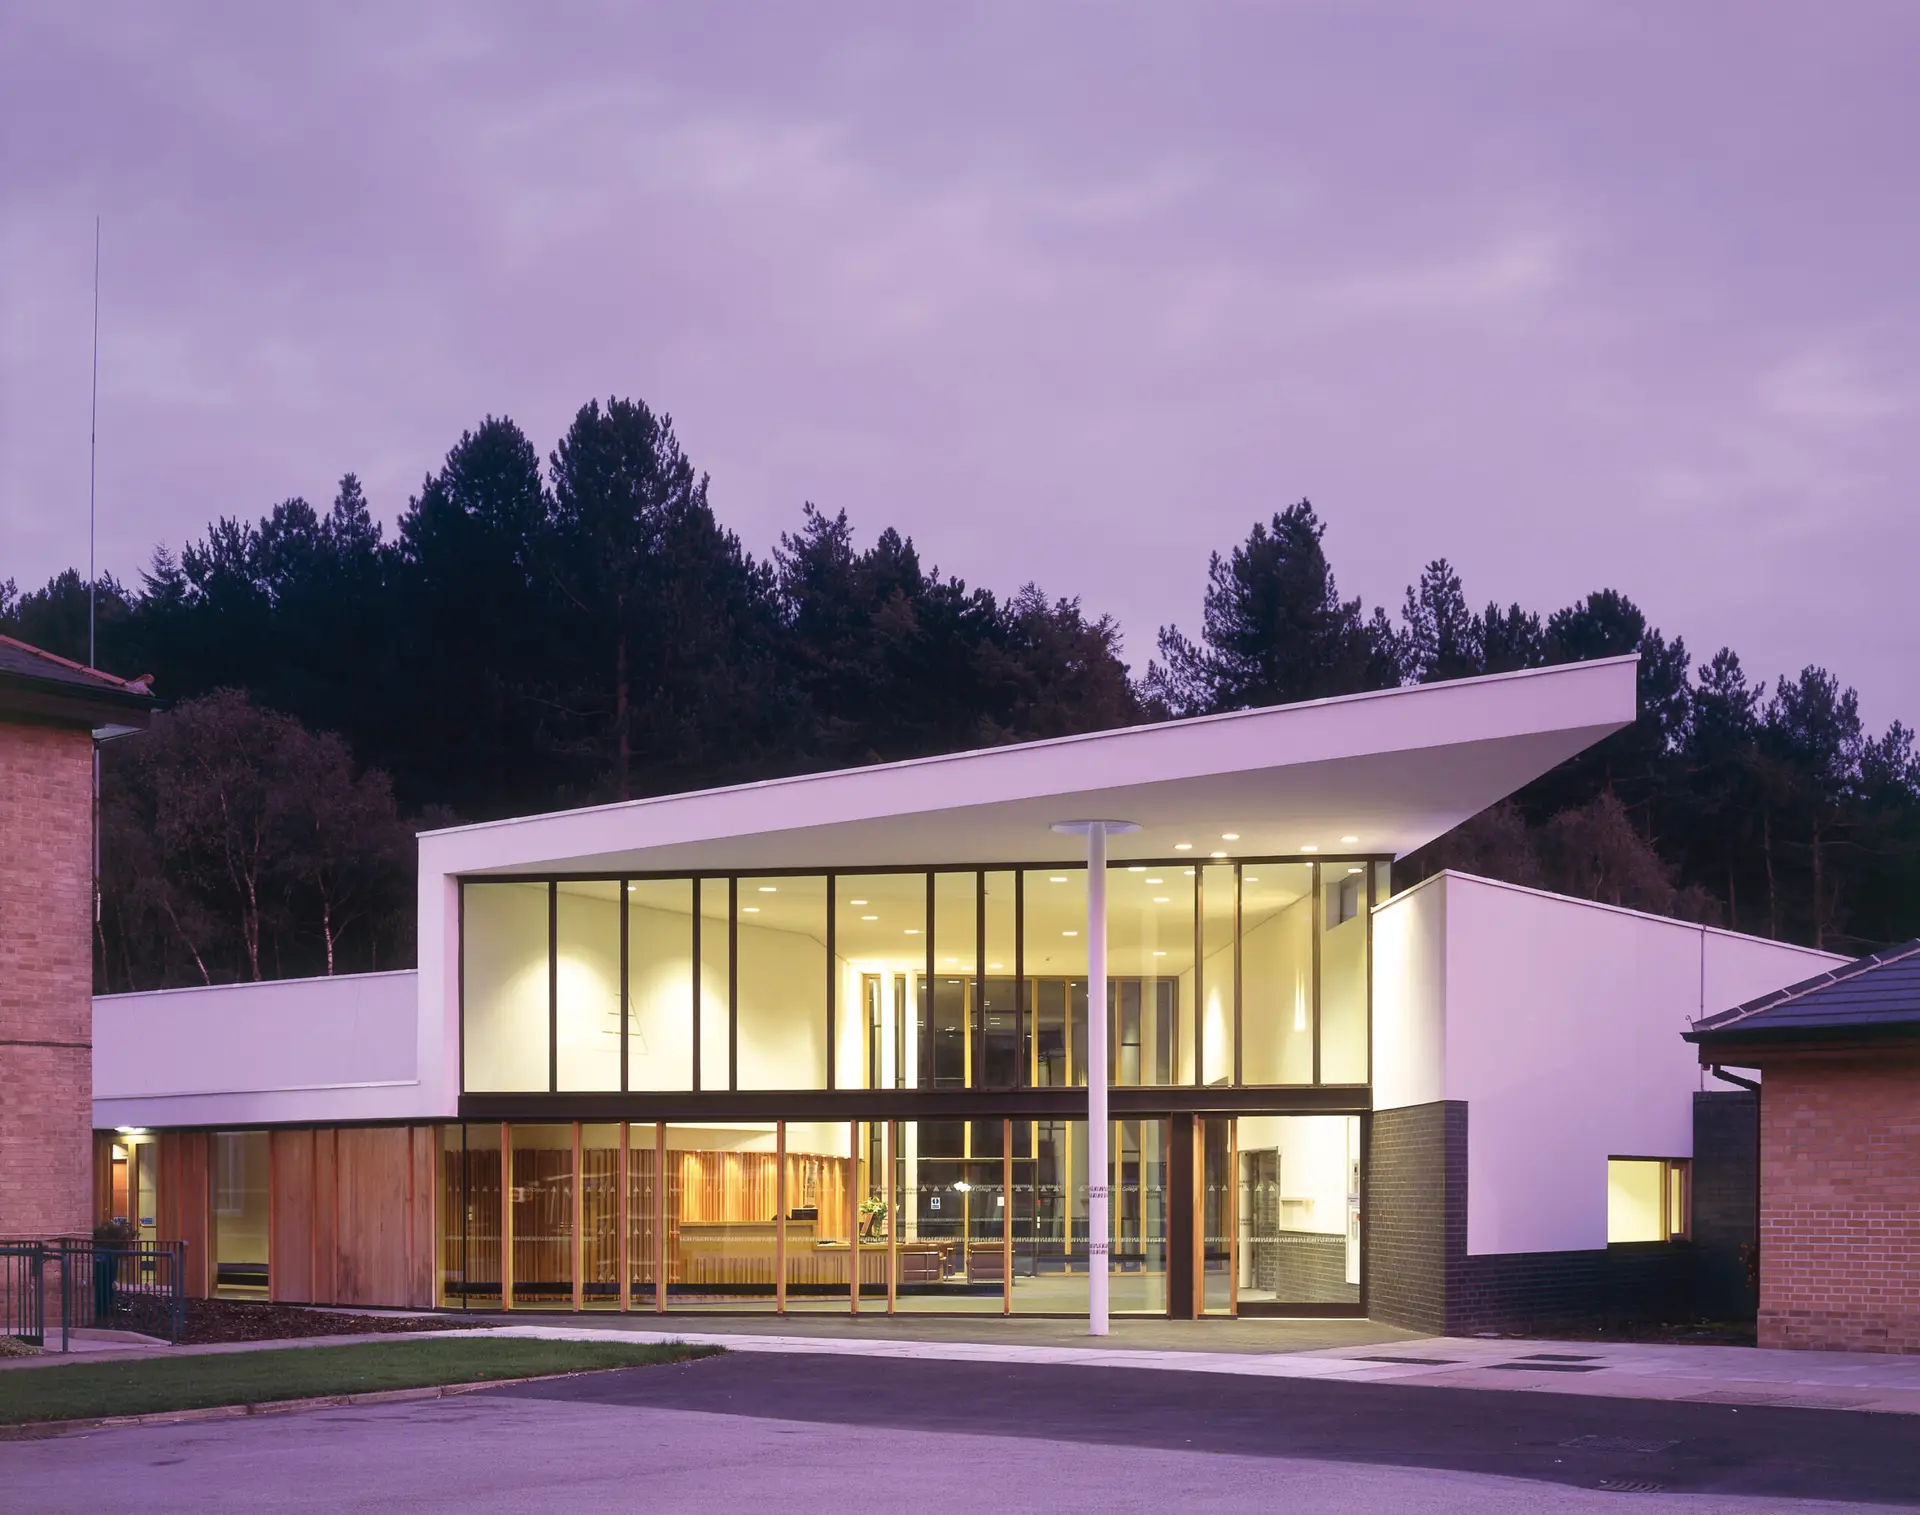
We are delighted that this innovative, inspiring new building has been recognised with a national award. The award highlights the contribution that outstanding architectural talent can bring to an important learning facility of this kind. RIBA
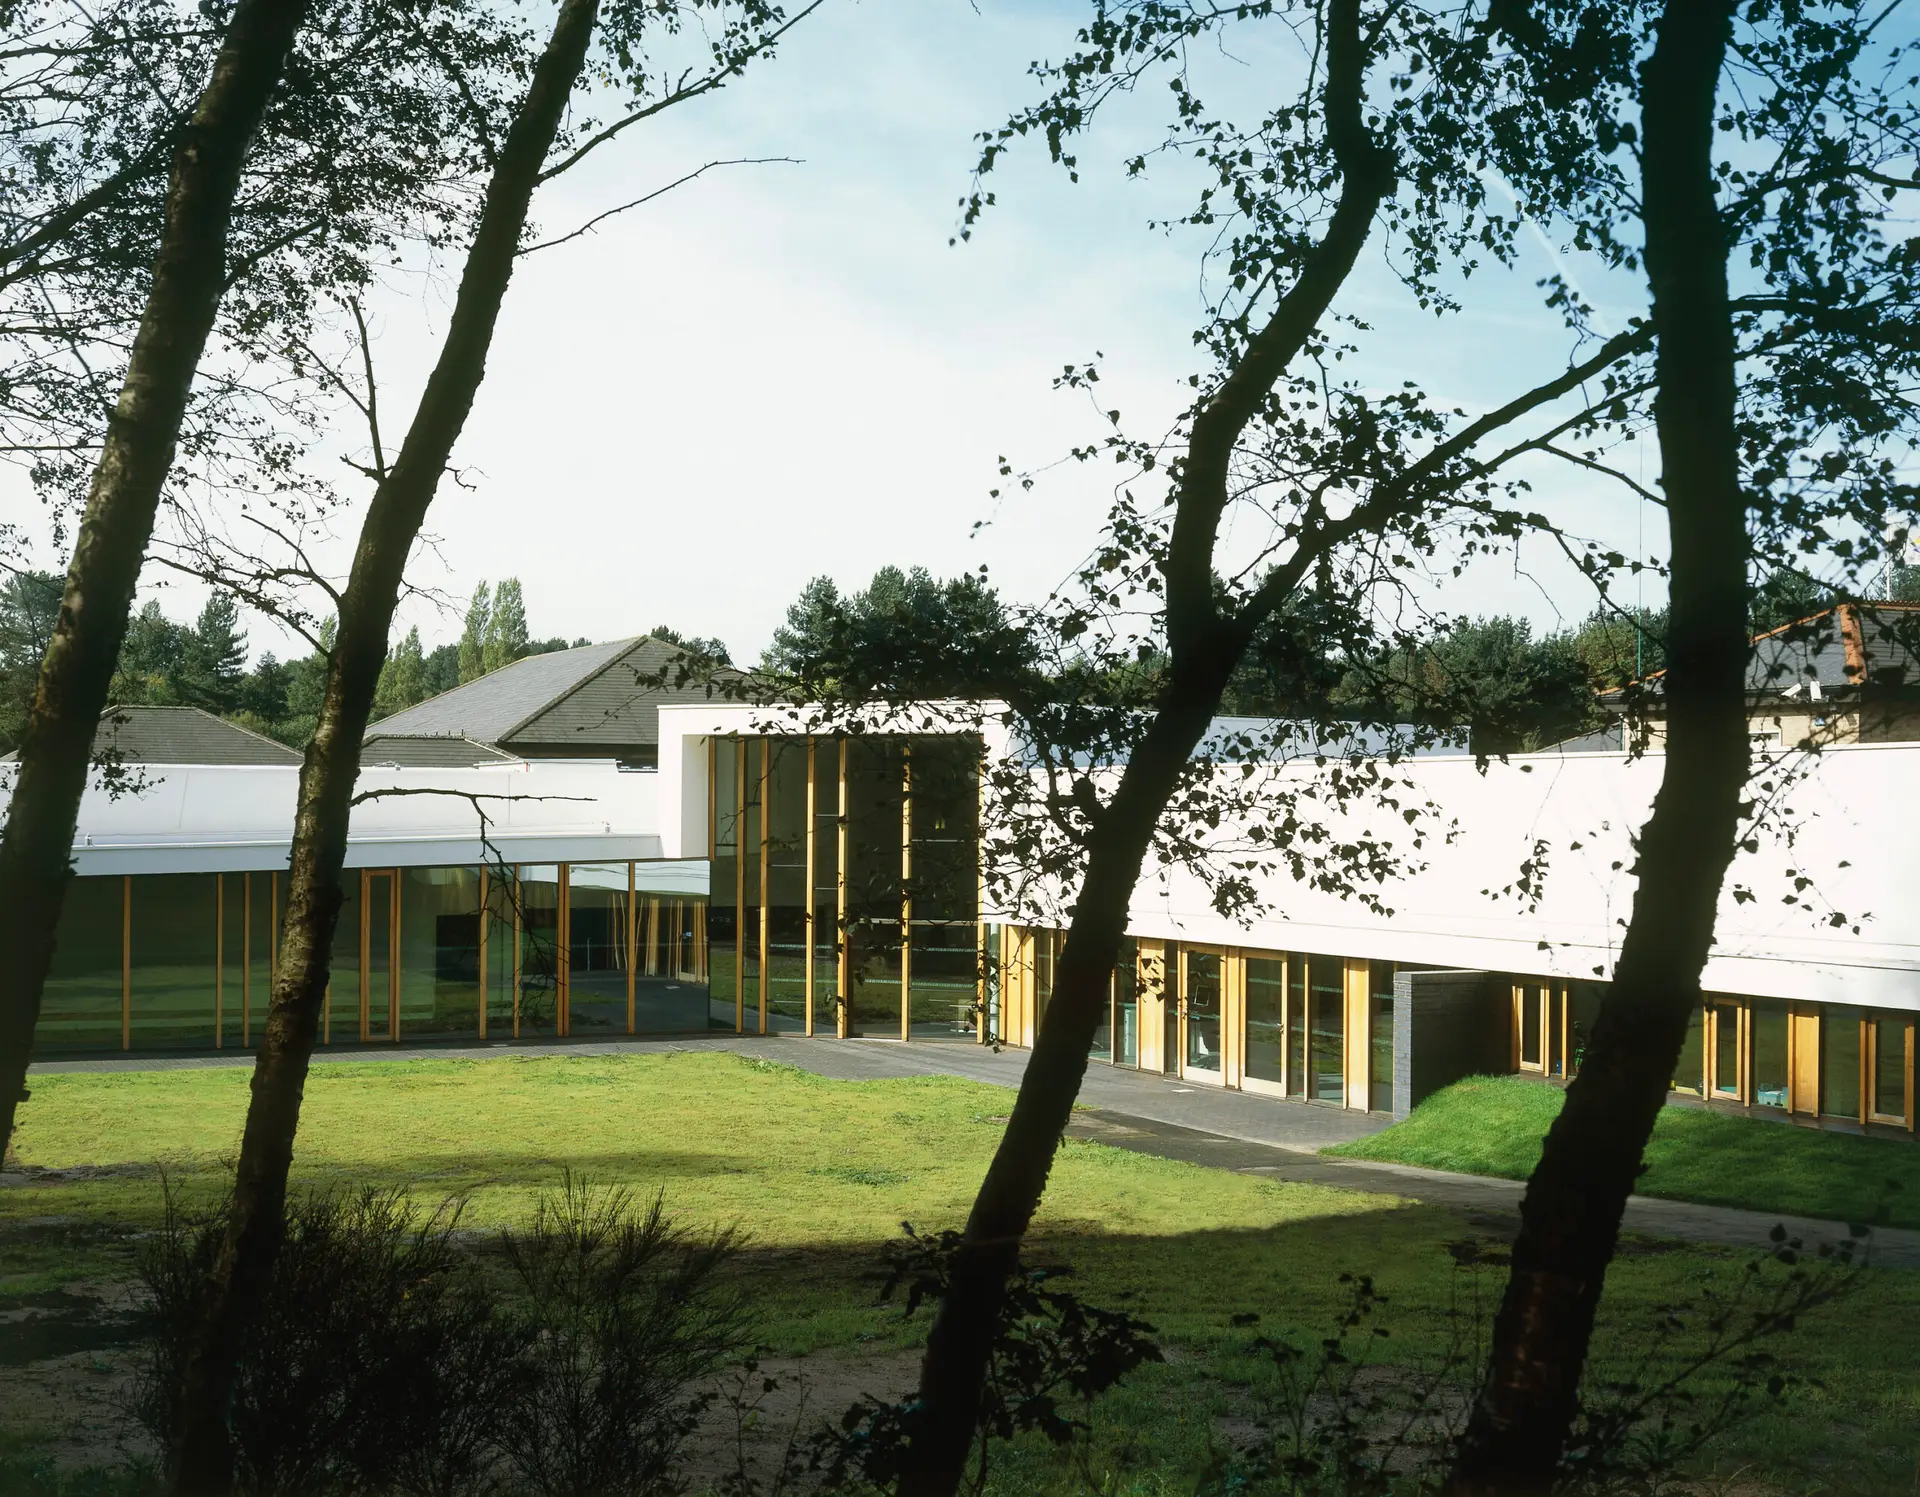
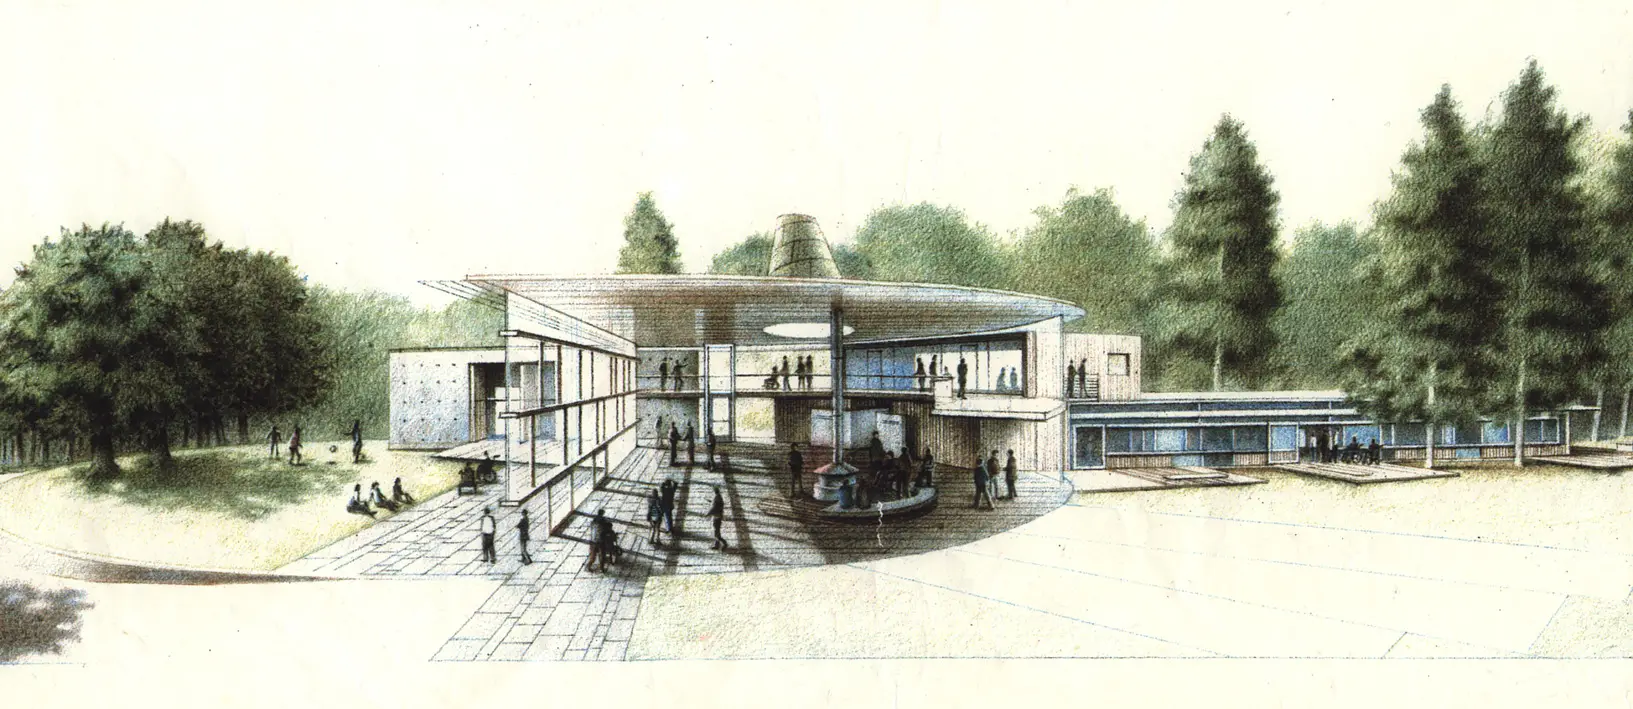
Inclusion by design is the goal of this learning centre at a college for people with varying degrees of physical disability. The design has exceptional clarity, starting with a fully glazed two-storey entrance façade and continues through the limited palette of materials, the clearly articulated forms and strongly expressed routes. It completes the implied quadrangle of existing buildings, and forms the reception for the whole college.
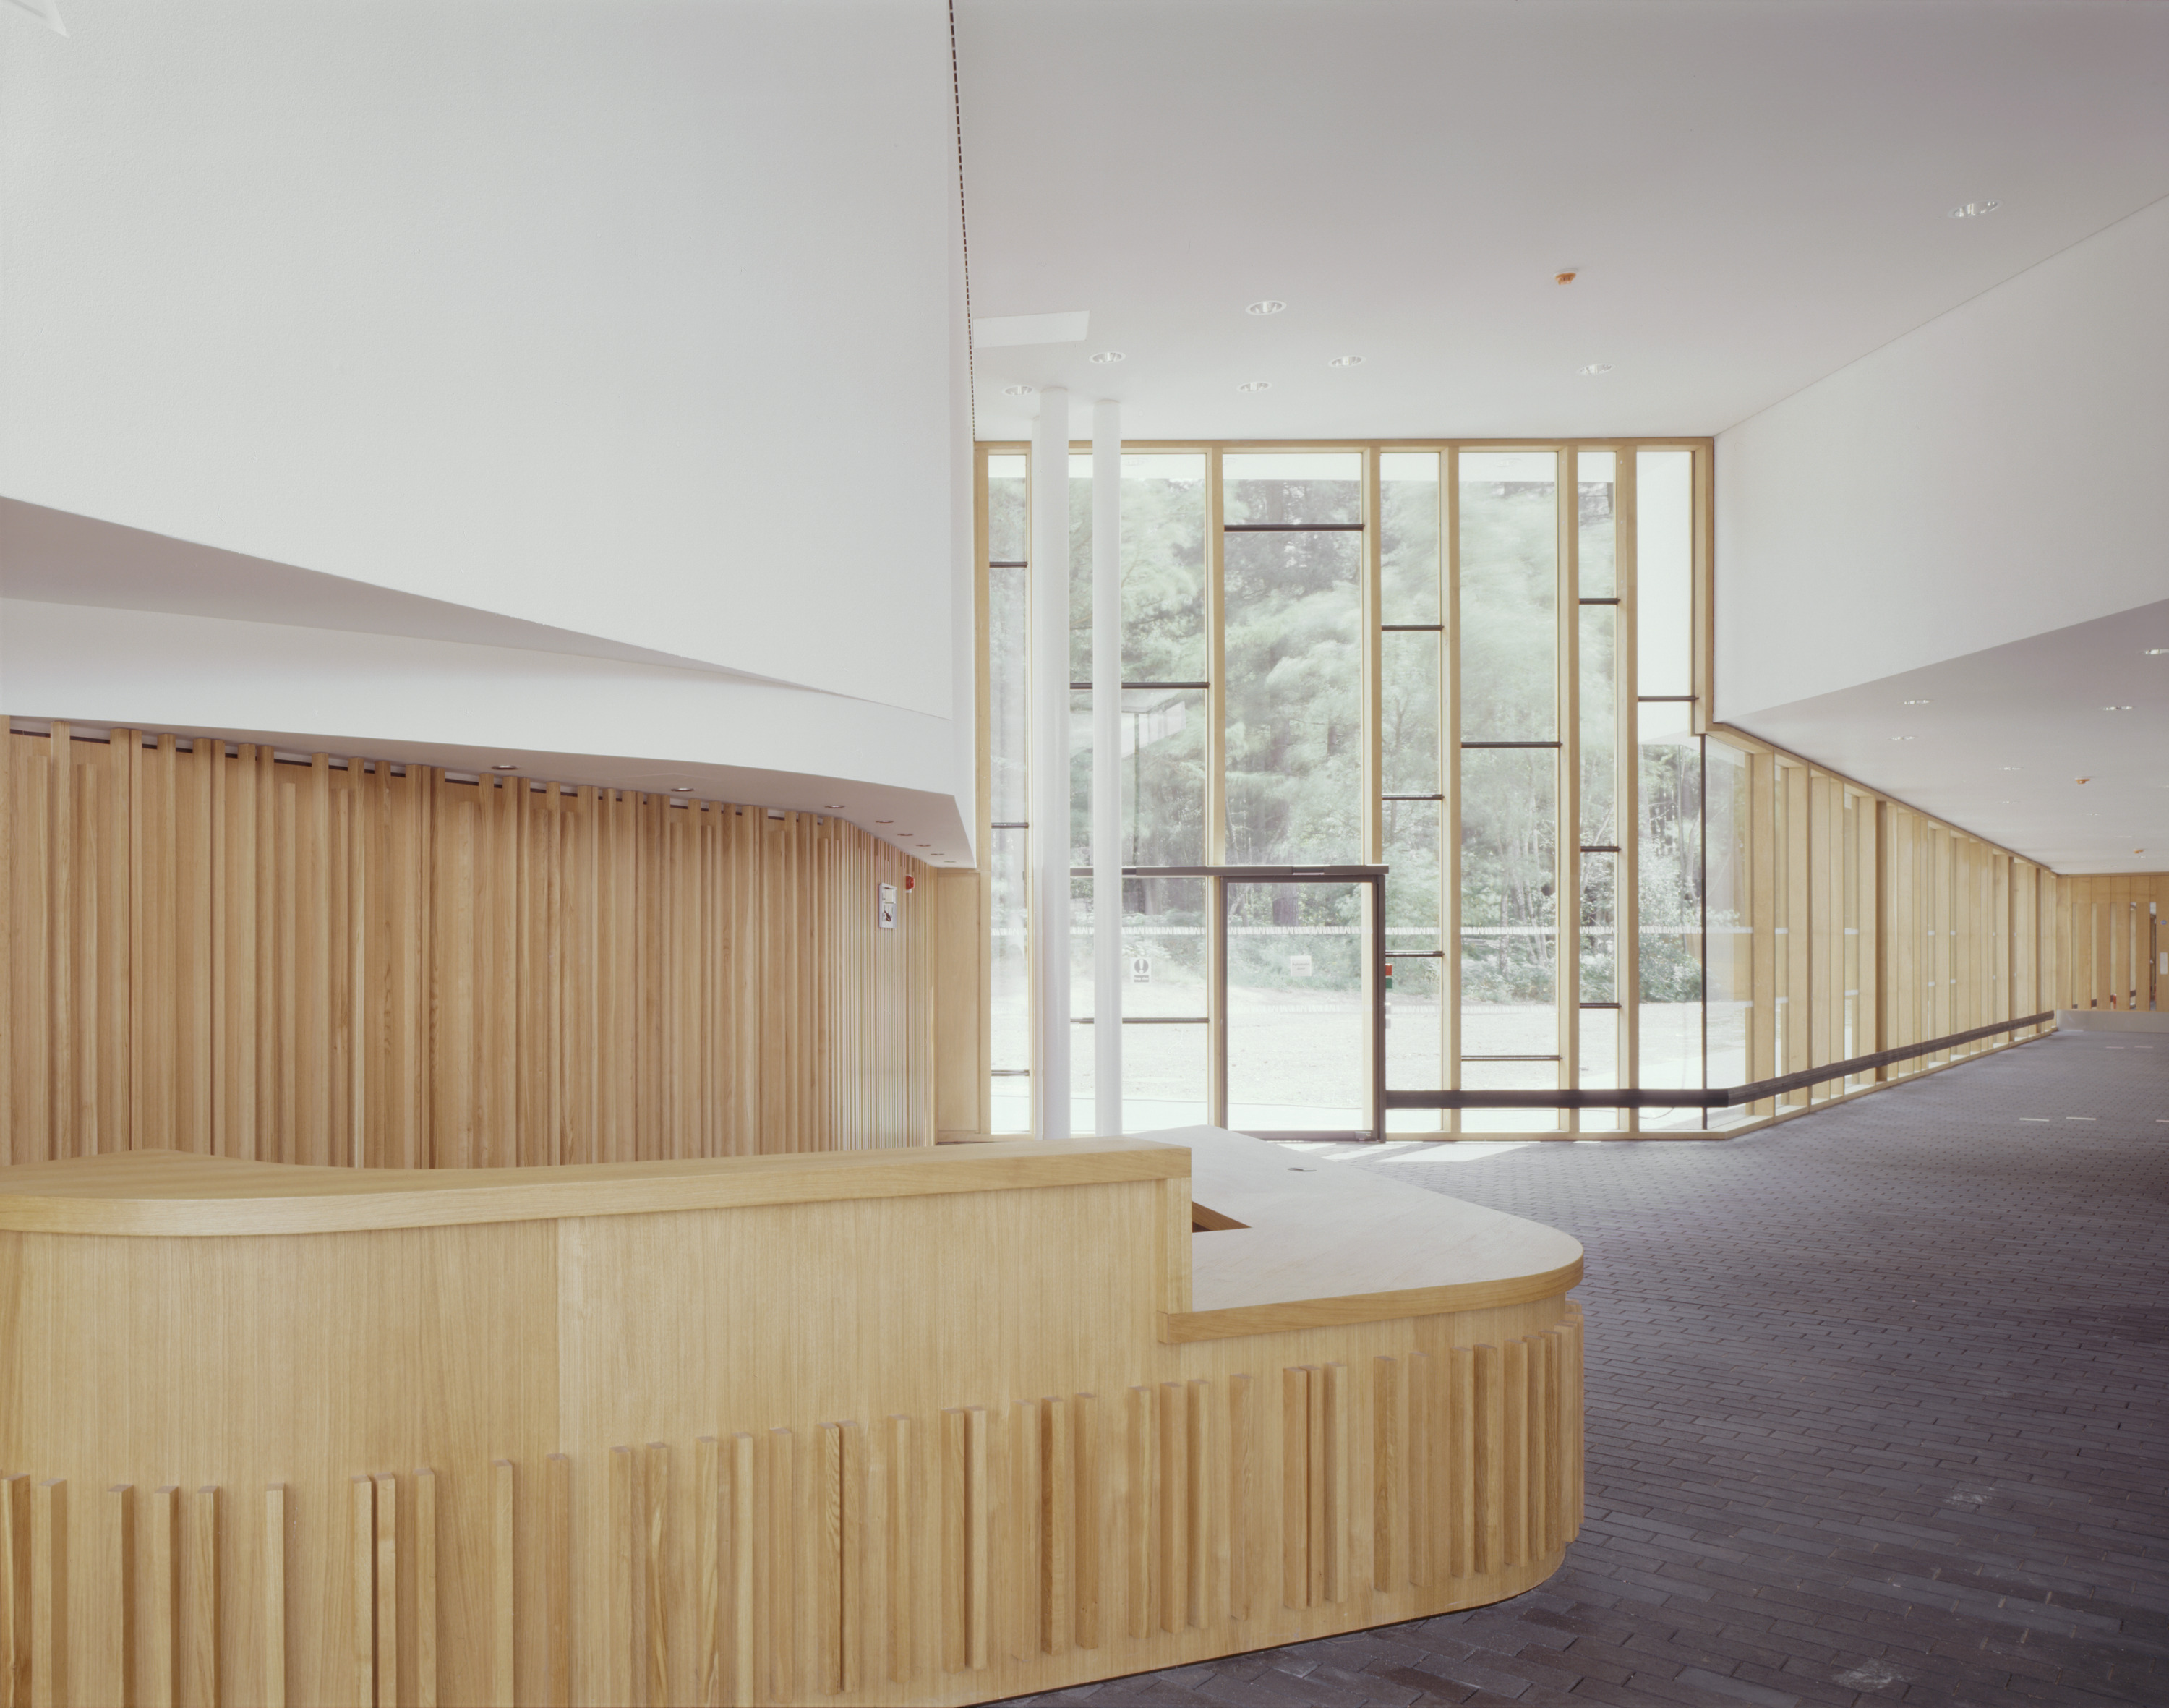
Easing a confident transition to the world of work is one of the centre’s main functions. The foyer leads directly to the learning spaces, arranged along two wings running at right angles from it with views inside to the courtyard and outwards to Sherwood Forest.
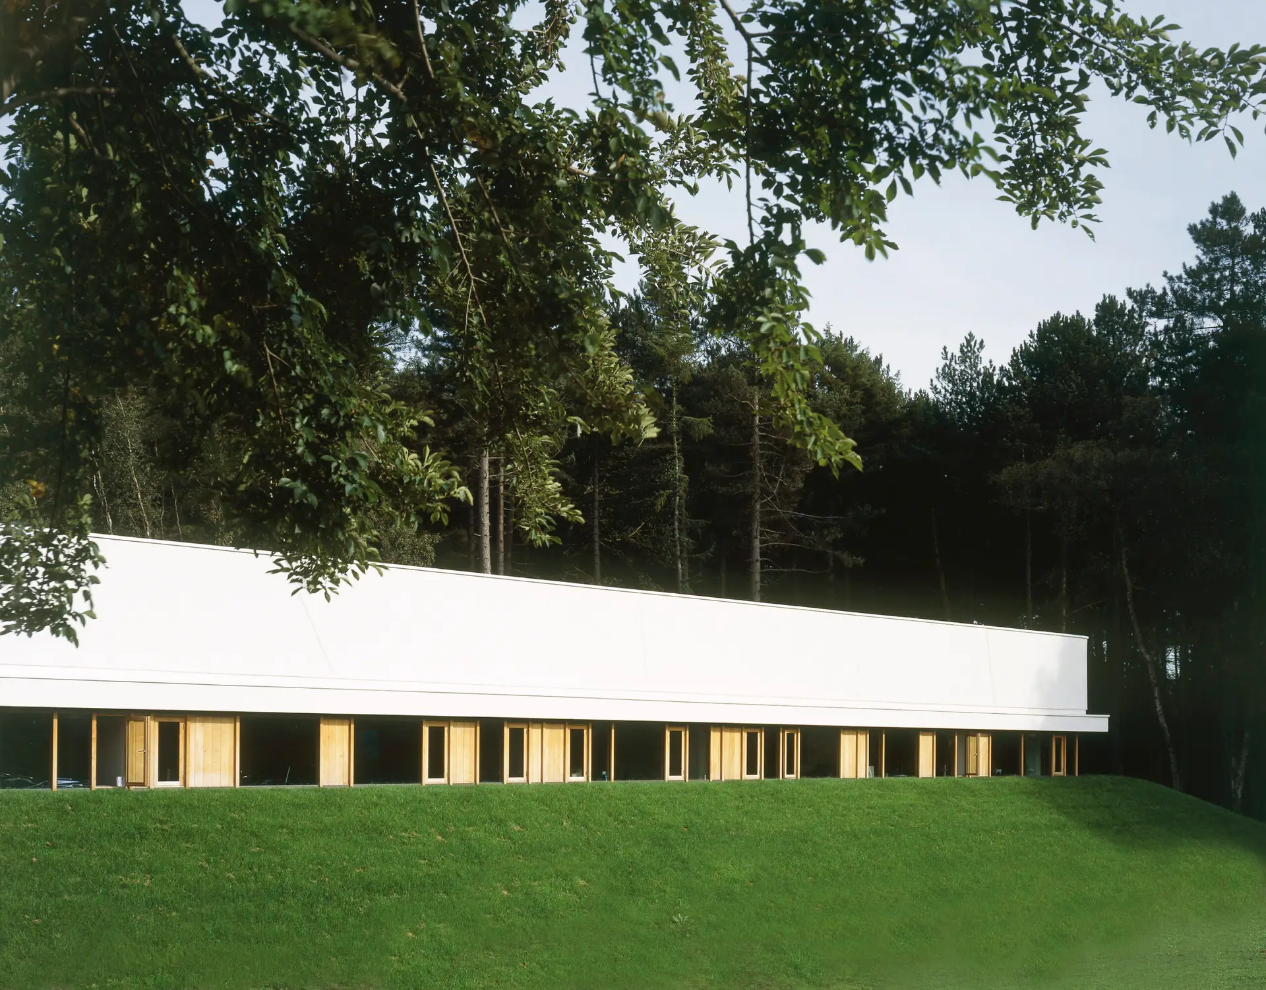
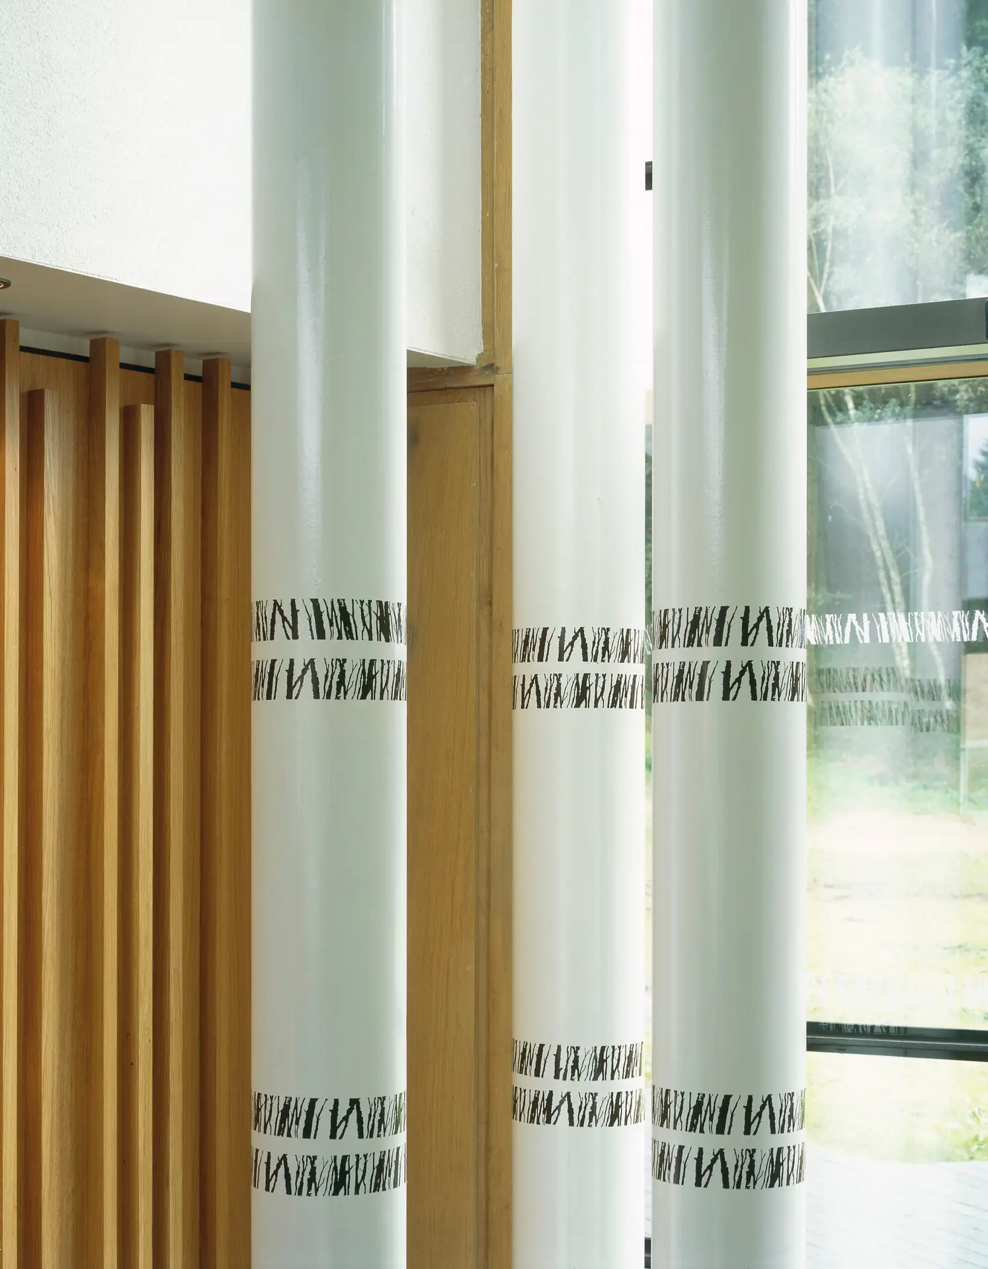
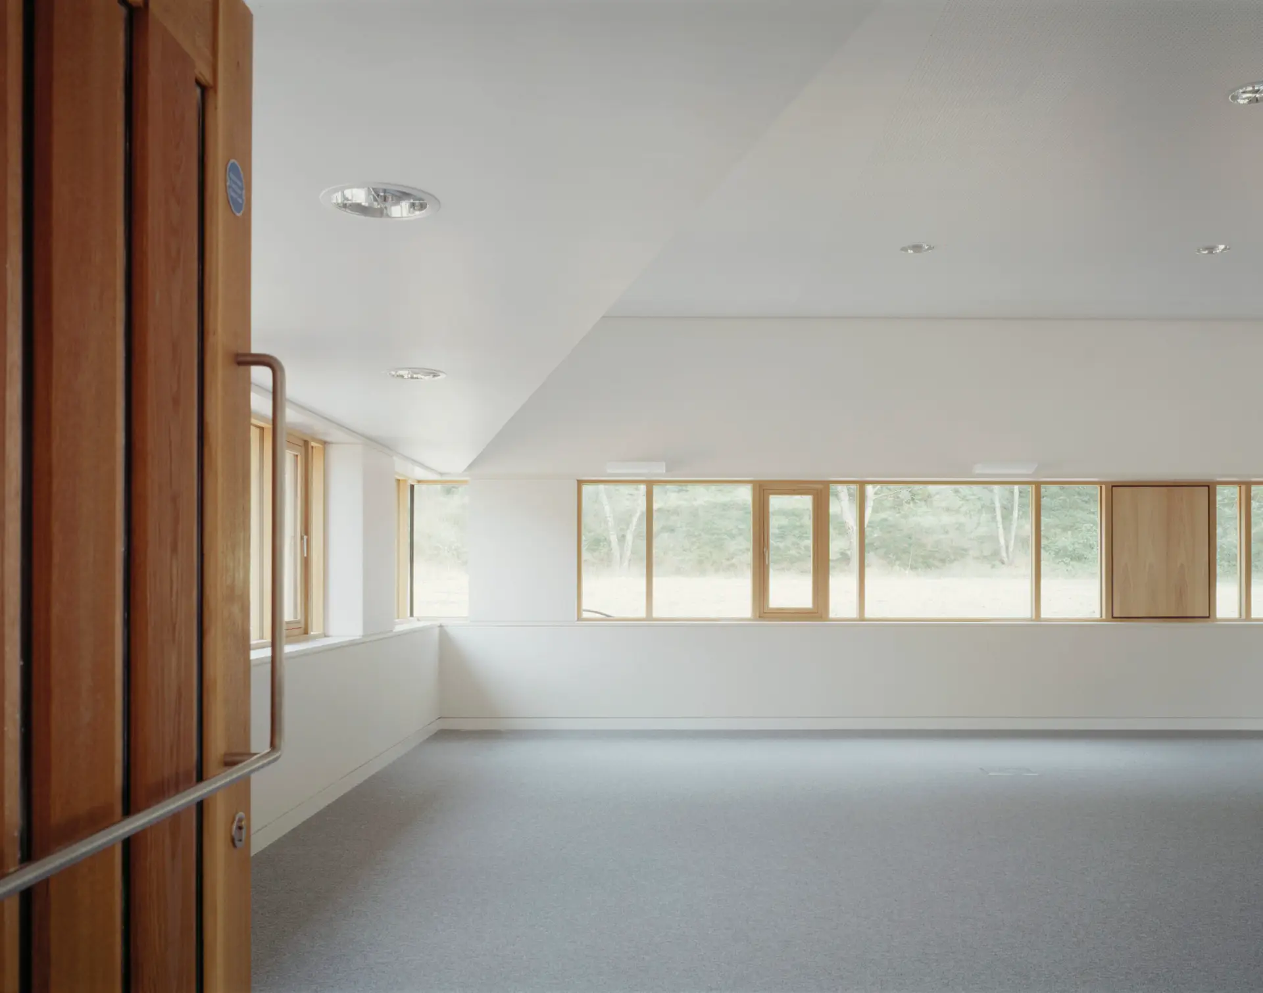
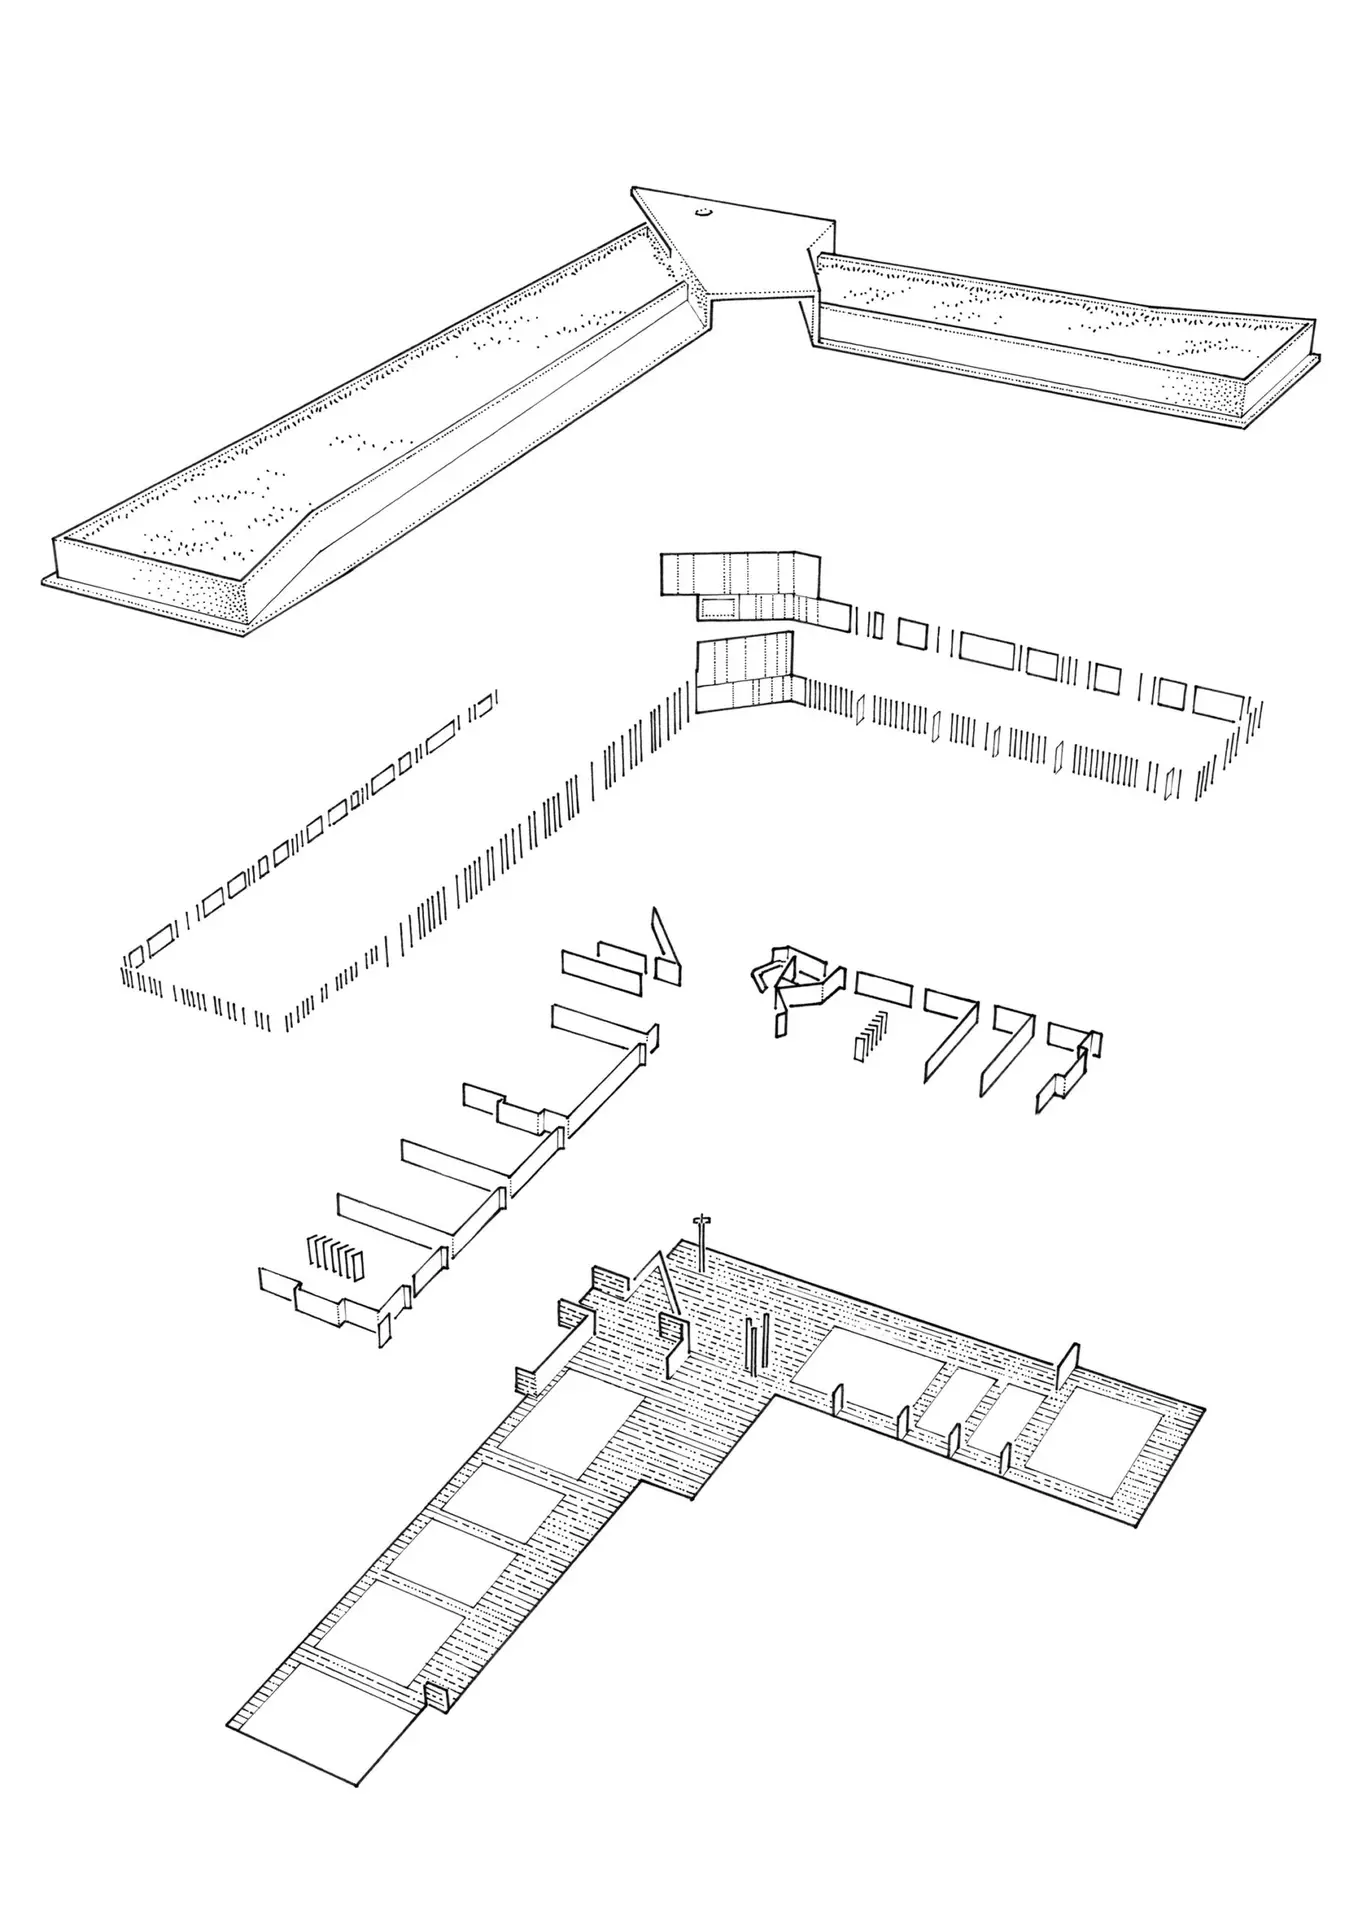
This is a building of essentially three materials – brick, oak and render – which have been assembled with impressive rigour. Building Design