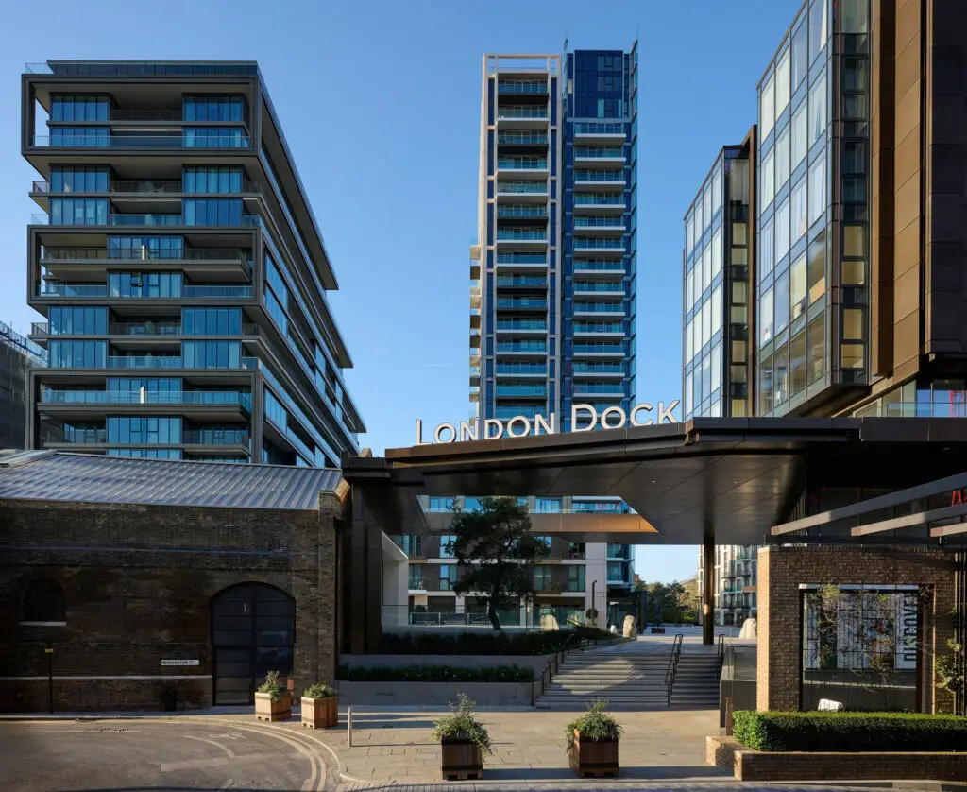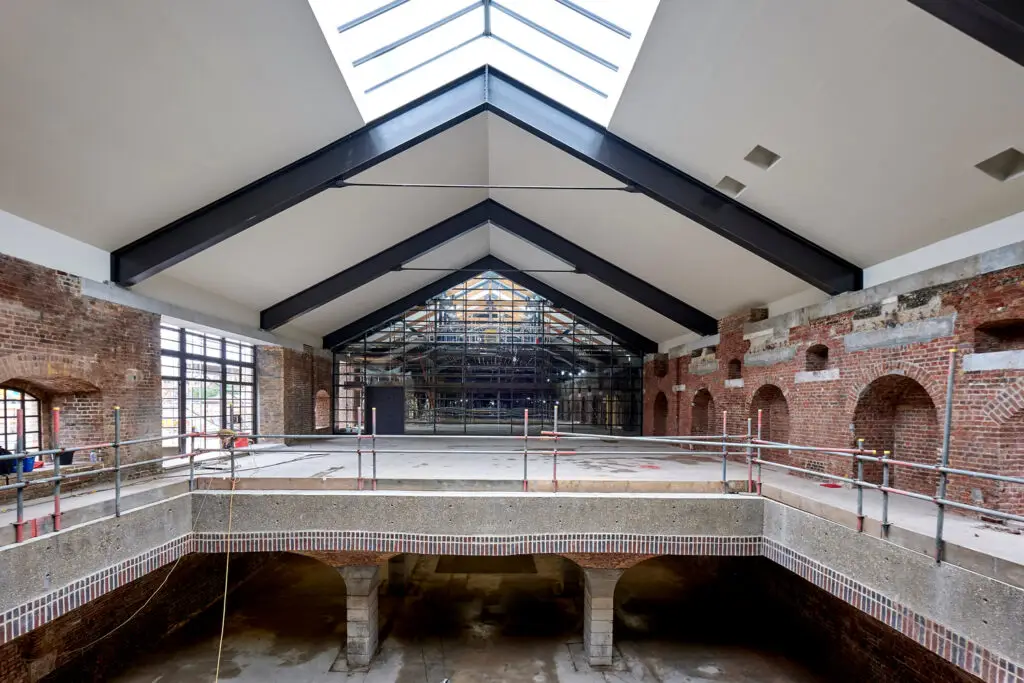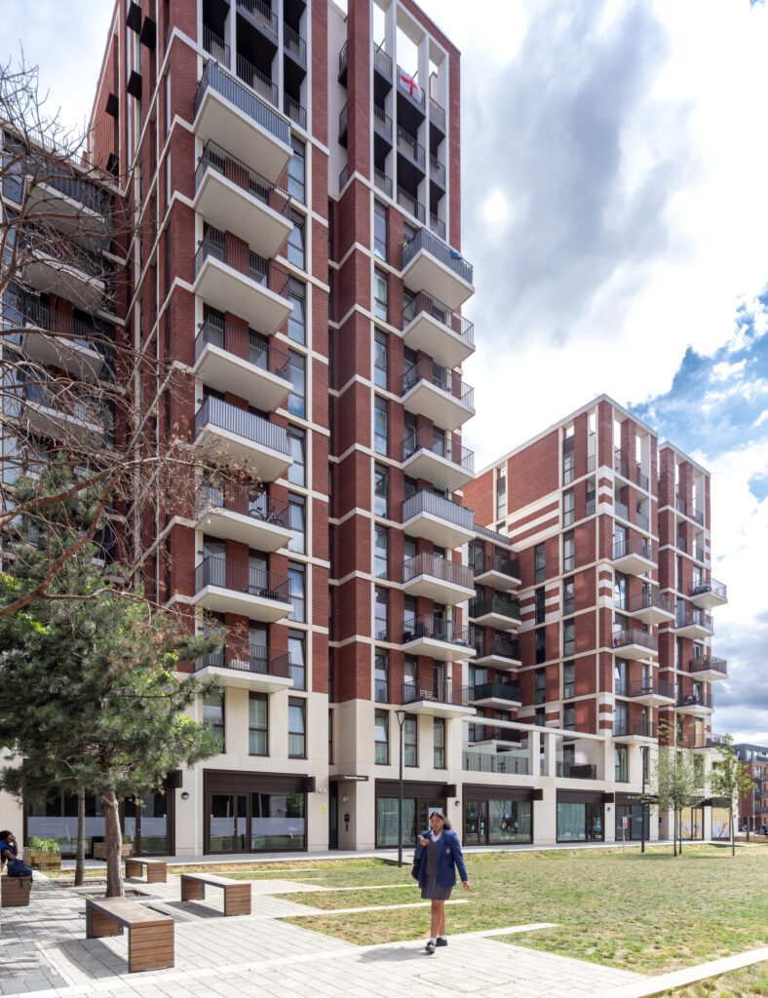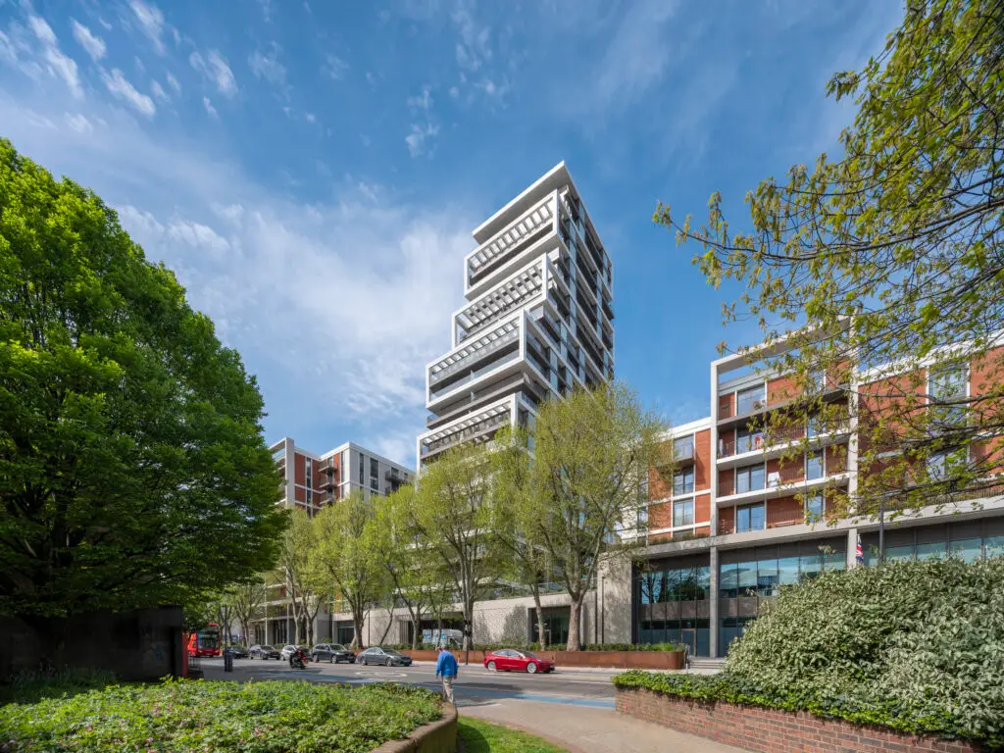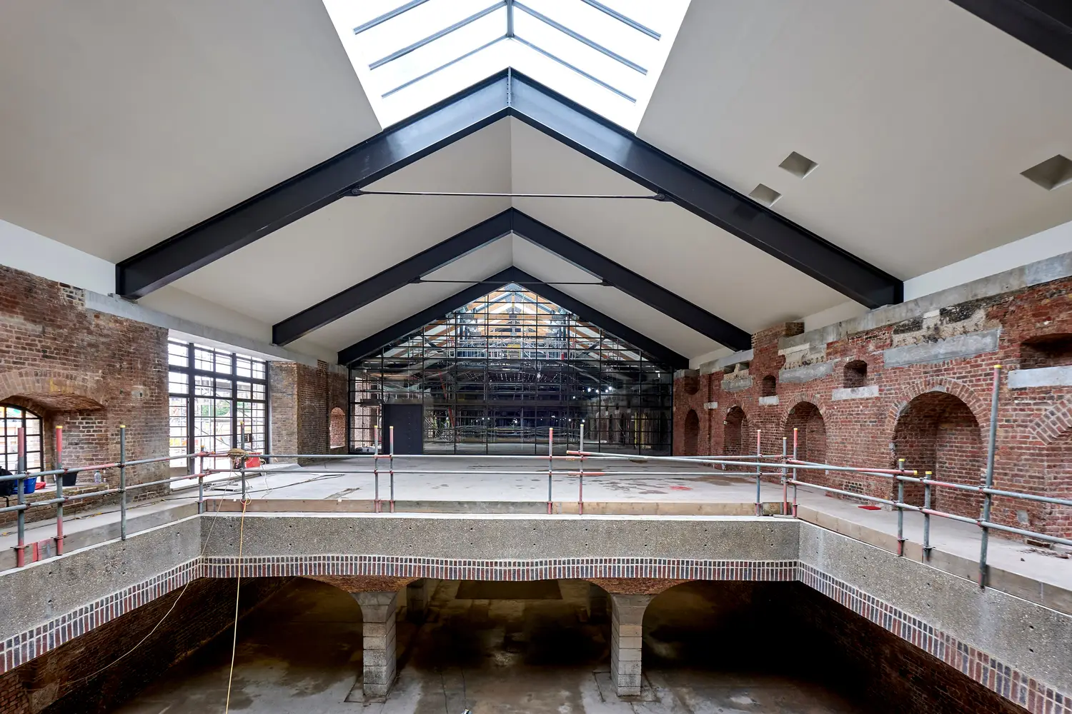
Pennington Street Warehouse is the Grade II listed surviving warehouse of the original London Docks, transformed into flexible commercial space and forming the historic backbone of the London Dock masterplan.
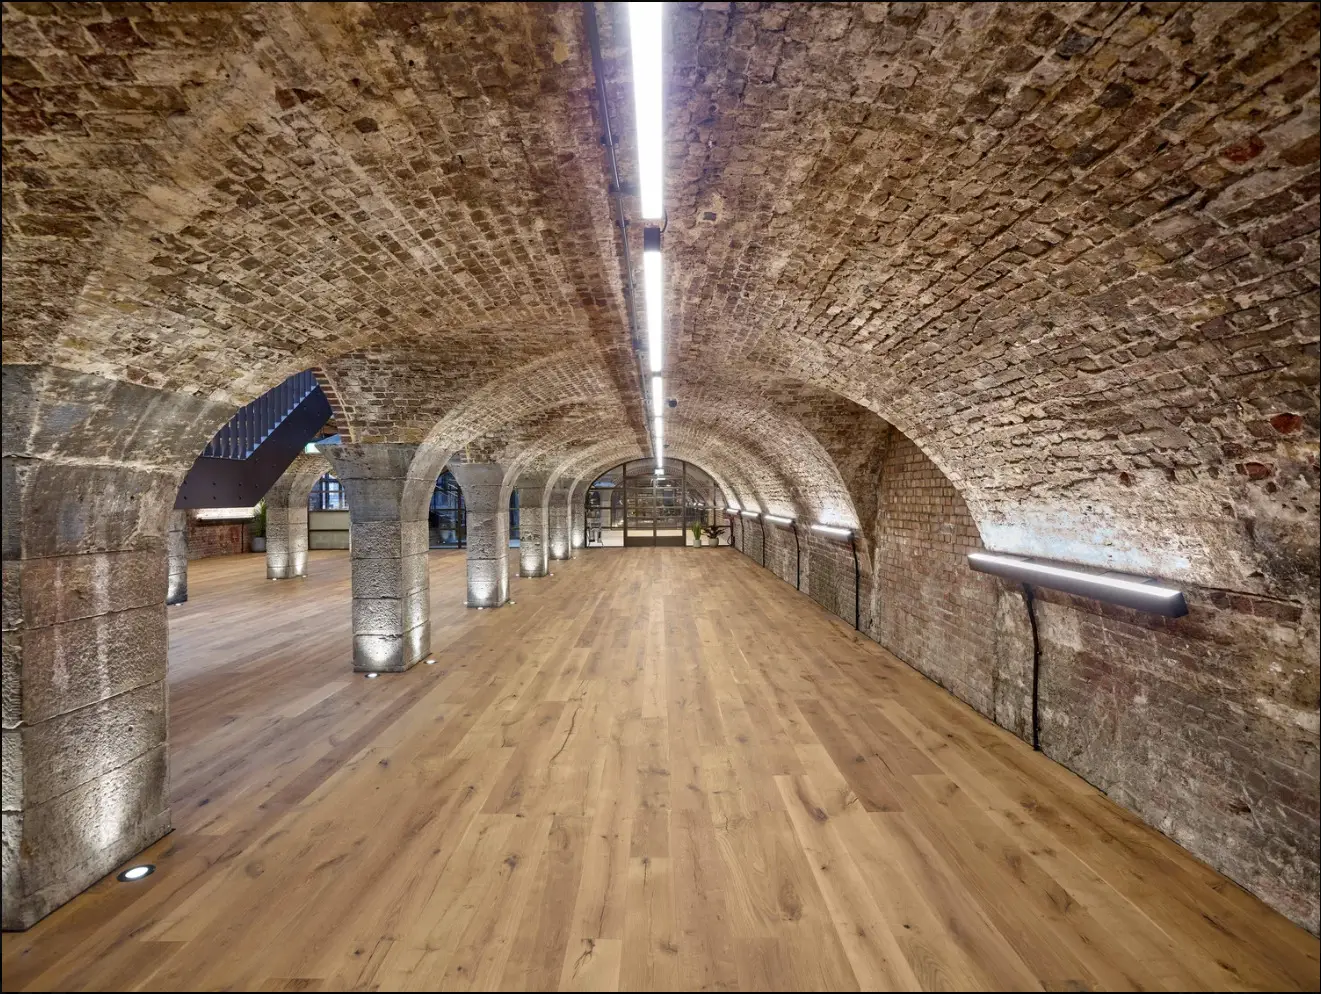
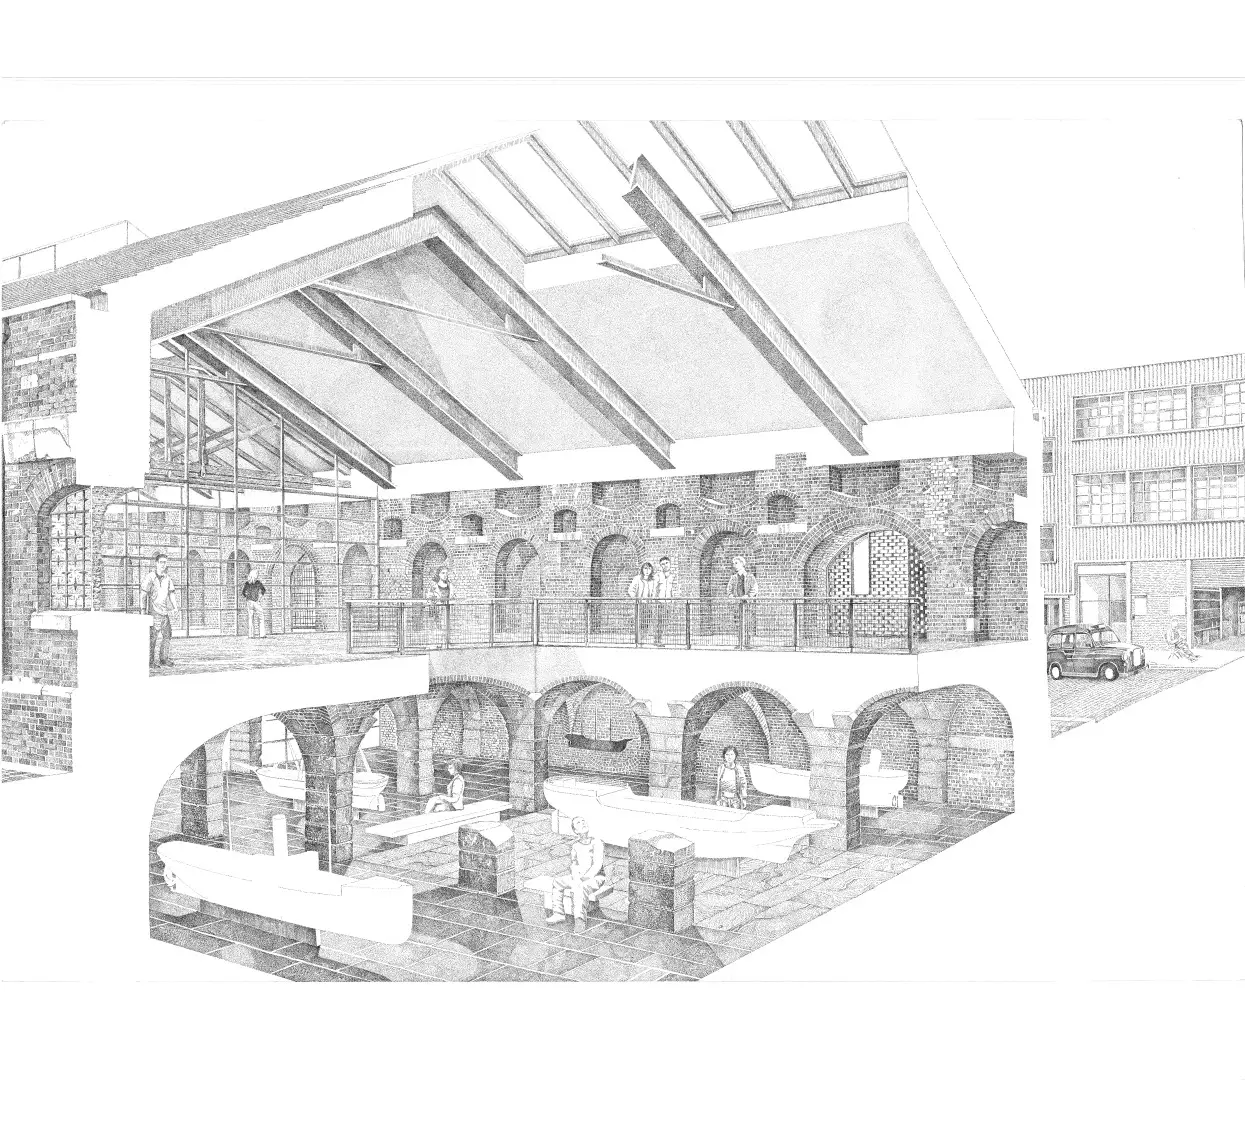
Originally designed by Daniel Alexander and John Rennie, the 300-metre-long warehouse is divided into five distinct areas by its historic firebreak walls. Three new openings allow the public to pass through the building for the first time in over 200 years, while new mezzanines and carefully positioned openings bring light and activity into its substantial interiors. The original proposals were developed with Richard Griffiths Architects, with subsequent adaptations and enhancements by Patel Taylor.

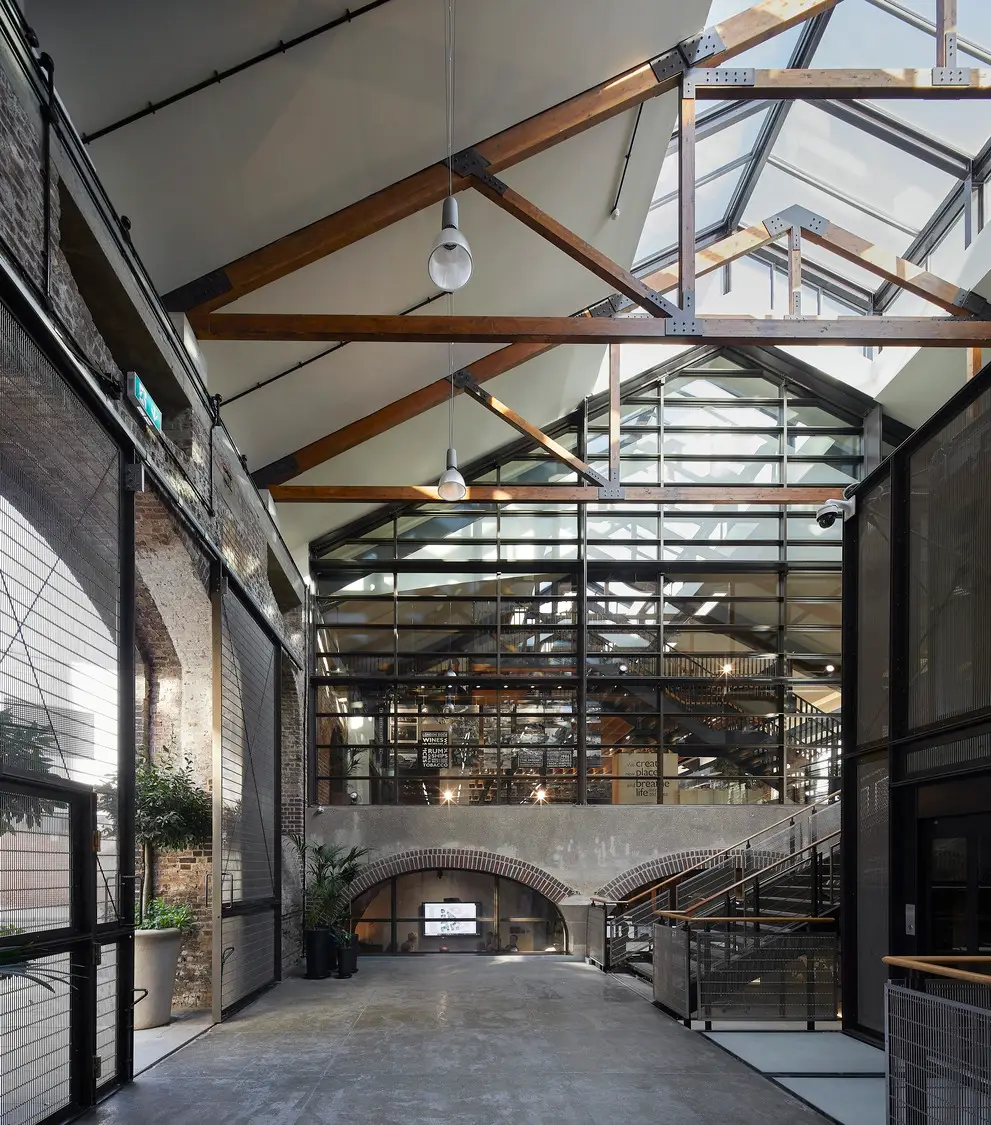
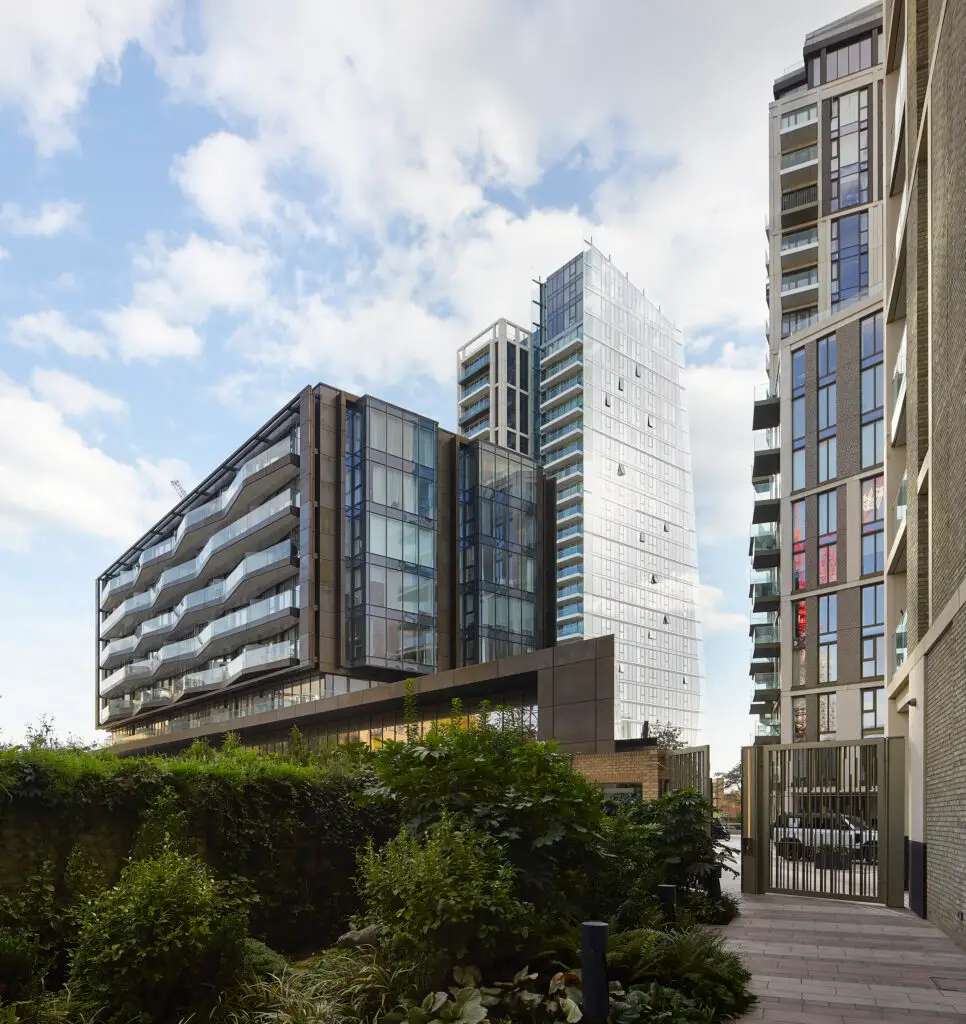
The warehouse forms a central axis through London Dock, connecting Clipper Wharf in the west with Tobacco Dock to the east. Its historic gables establish the rhythm of the Market Gardens extending south through the masterplan, while new terraces and landscaping soften the warehouse edge and provide outdoor spaces for the commercial uses.






Explore London Dock